Anthony Webster

BEDS3
BATHS2 full 1 partial
SQUARE FEET1,579
MLS#NJGL2073408
STATUSACTIVE
PROPERTY TYPEResidential - Townhouse
SUBDIVISIONQUAIL RIDGE
SCHOOLKINGSWAY REGIONAL HIGH
Property Description
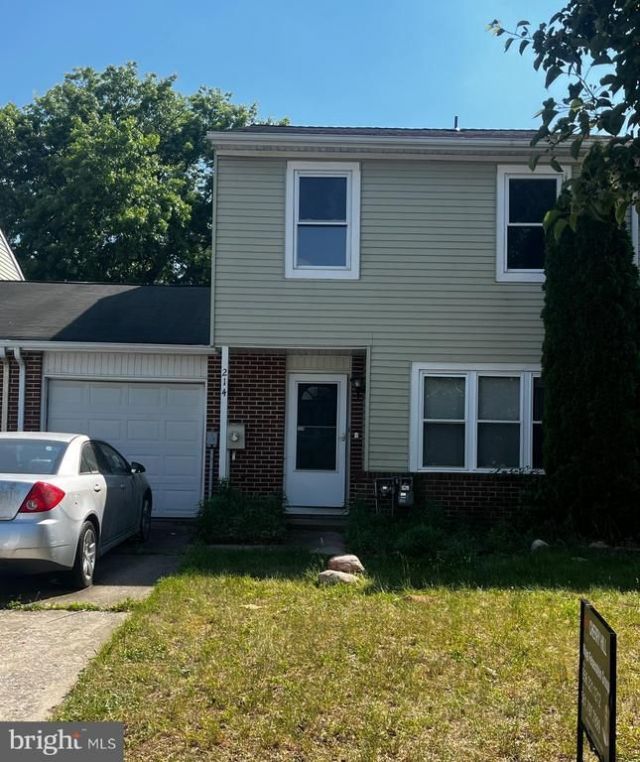
**All offers due Tuesday 5/26 at 7pm** 3-bedroom, 2.5-bath home offering great potential for buyers ready to make it their own. Features include a fenced yard, large eat-in kitchen with island space, built-ins, and room for a dining table. The first level offers a sunken living room, dining room, and convenient half bath. Upstairs includes 3 bedrooms, 2 full baths, including a primary suite with private en suite bath, plus second-floor laundry. Property is being sold strictly as-is, where-is. Seller makes no warranties or guarantees regarding condition, functionality, or dates of systems/features. Home may not qualify for traditional FHA or VA financing; renovation loan may be required. All offers due Tuesday 5/26 at 7pm
Property Features
Property Type: Residential - Townhouse
Cooling: Central A/C
Fuel Type: Natural Gas
Garage: 1
Heating: Central
Home Style: Colonial, Contemporary, Traditional
Lot Size: 0.07 Acres
Roof Type: Shingle
Stories: 2.0
Taxes: $3,907
Year Built: 1982
Feature Descriptions
Additional Structures: Above Grade, Below Grade
Appliances: Dishwasher, Oven/Range - Gas
Days on Site: 5
Exterior: Frame
Fencing: Wood, Rear
Flooring: Carpet
HOA Fee: $200.00/Annually
Interior: Attic, Bathroom - Stall Shower, Bathroom - Tub Shower, Breakfast Area, Built-Ins, Carpet, Combination Kitchen/Dining, Dining Area, Floor Plan - Traditional, Formal/Separate Dining Room, Kitchen - Eat-In, Kitchen - Island, Kitchen - Table Space, Walk-in Closet(s), Window Treatments
Location: Middle Of Block
Lot: Rear Yard
Lot Dimensions: 0.07 Acre(S)
Municipality: LOGAN TWP
Parking Features: Concrete Driveway
Parking Notes: 3 Total Parking Spaces
Rooms: Living Room, Dining Room, Primary Bedroom, Bedroom 2,Bedroom 3,Kitchen, Laundry, Primary Bathroom, Full Bath, Half Bath
Sewer: Public Sewer
SQFT Above Finished: 1579
SQFT Total Finished: 1579
Structure Type: Interior Row/Townhouse
Total Garage/Parking Spaces: 3
Water: Public
Local Schools
School District: KINGSWAY REGIONAL HIGH
Listed By / Shown By
Listed By
Agency Name: Keller Williams Realty
Agency Phone: 8563211212
Shown By
Agent Name: Anthony Webster
Agent Phone: (267) 237-3748
Agency Title: RealtyMark

Estimate Your Payment
Estimated Payment
$ 929.72 per month $534.14 Principal & Interest $325.58 Property Tax $70.00 Homeowner's InsuranceChange Payment Information
Privacy Policy / DMCA Notice / ADA Accessibility


This site is hosted, designed and copyright
© 1994 - 2026 by
Delta Media Group, Inc. -- Patent Pending --
Agent License Information: RB068490
214 Lafayette Drive | MLS# NJGL2073408
This townhouse located at 214 Lafayette Drive, Swedesboro, NJ 08085 is currently listed for sale with an asking price of $240,000. This property was built in 1982 and has 3 bedrooms and 2 full and 1 partial baths with 1579 sq. ft. Lafayette Drive is located in the QUAIL RIDGE subdivision within the KINGSWAY REGIONAL HIGH school district. Search QUAIL RIDGE real estate on awebster.realtymark.net today.