Anthony Webster

BEDS4
BATHS4 full 1 partial
SQUARE FEET3,052
MLS#NJCD2130060
STATUSACTIVE
PROPERTY TYPEResidential - Single Family
SUBDIVISIONBARLOW
SCHOOLCHERRY HILL TOWNSHIP PUBLIC SCHOOLS
Property Description
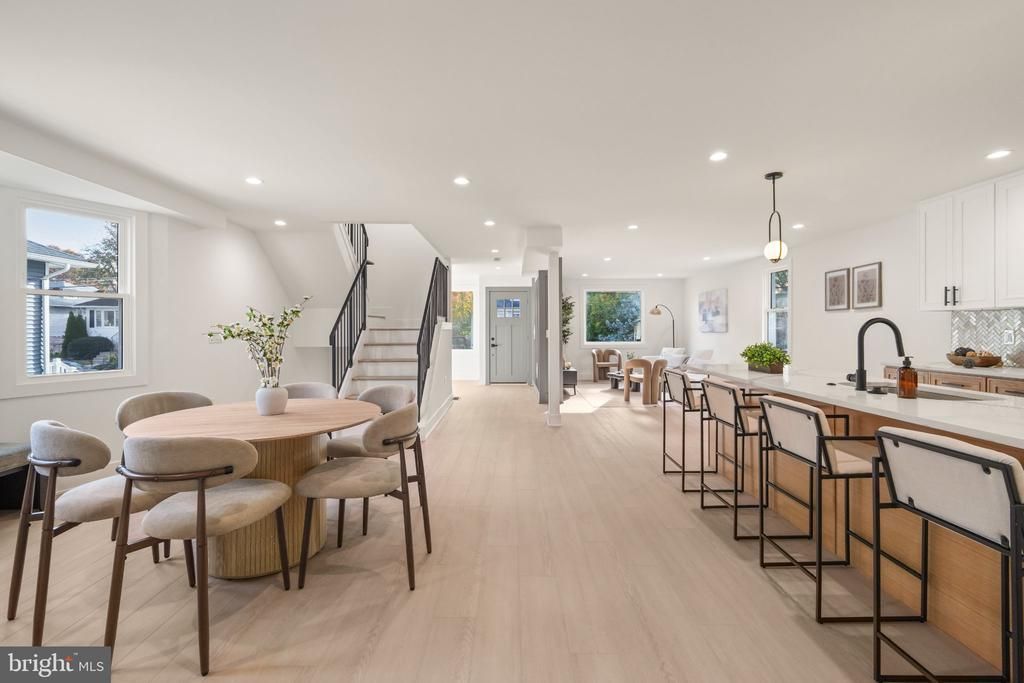
STUNNING FULLY GUT-RENOVATED 4-BEDROOM LUXURY HOME! Welcome to 214 Barlow Ave, where modern luxury meets exceptional space and comfort! This beautifully gut-renovated residence offers over 3,050 square feet of finished living space, featuring 4 spacious bedrooms, 4 full bathrooms, and 1 half bath. Designed for today's lifestyle, this home delivers the perfect combination of sophisticated living, generous space, and endless possibilities for entertaining. Step outside onto your massive 400-square-foot deck, perfect for outdoor dining, entertaining, and relaxing. Beyond the deck, enjoy an expansive backyard with ample room for an in-ground pool, outdoor kitchen, luxury patio, or your very own private backyard oasis. Over 3,050 Finished Sq. Ft. | 4 Bedrooms | 4.5 Bathrooms | 400 Sq. Ft. Deck | Expansive Backyard
Property Features
Property Type: Residential - Single Family
Basement: Yes
Basement: Full
Cooling: Central A/C
Fuel Type: Natural Gas
Heating: 90% Forced Air
Home Style: A-Frame, Cape Cod, Carriage House, Bungalow, Mid-Centu
Lot Size: 0.14 Acres
Stories: 3.0
Taxes: $7,164
Year Built: 1927
Feature Descriptions
Additional Structures: Above Grade, Below Grade
Appliances: Oven - Wall, Dishwasher
Electric: Circuit Breakers
Exterior: Advanced Framing
Exterior: Sidewalks, Street Lights, Exterior Lighting
Flooring: Wood, Wall to Wall Carpeting, Tile/Brick, Stone, Marble
Interior: Kitchen - Eat-In
Lot: Open, Front Yard, Rear Yard, SideYard(s)
Lot Dimensions: 0.14 Acre(S)
Municipality: CHERRY HILL TWP
Pet Restrictions: No Pet Restrictions
Sewer: Public Sewer
SQFT Above Finished: 3052
SQFT Total Finished: 3052
Structure Type: Detached
Water: Public
Local Schools
School District: CHERRY HILL TOWNSHIP PUBLIC SCHOOLS
Listed By / Shown By
Listed By
Agency Name: VORO Keystone, LLC
Agency Phone: 8779438676
Shown By
Agent Name: Anthony Webster
Agent Phone: (267) 237-3748
Agency Title: RealtyMark

Estimate Your Payment
Estimated Payment
$ 2,230.68 per month $1,444.39 Principal & Interest $597.00 Property Tax $189.29 Homeowner's InsuranceChange Payment Information
Privacy Policy / DMCA Notice / ADA Accessibility


This site is hosted, designed and copyright
© 1994 - 2026 by
Delta Media Group, Inc. -- Patent Pending --
Agent License Information: RB068490
214 Barlow Avenue | MLS# NJCD2130060
This single family home located at 214 Barlow Avenue , Cherry Hill, NJ 08002 is currently listed for sale with an asking price of $649,000. This property was built in 1927 and has 4 bedrooms and 4 full and 1 partial baths with 3052 sq. ft. Barlow Avenue is located in the BARLOW subdivision within the CHERRY HILL TOWNSHIP PUBLIC SCHOOLS school district. Search BARLOW real estate on awebster.realtymark.net today.