Anthony Webster

BEDS3
BATHS3 full 1 partial
MLS#4061588
STATUS
PROPERTY TYPEResidential - Single Family
Property Description
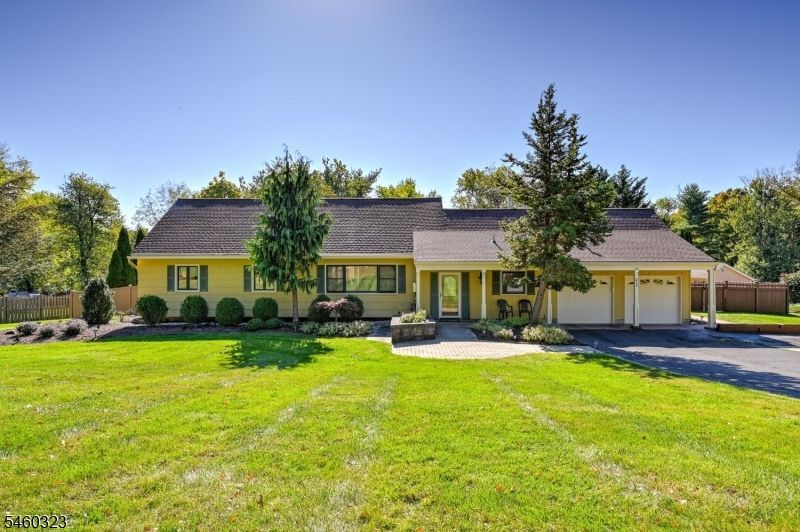
Welcome to this lovingly cared-for expanded ranch, proudly offered by the original owners & thoughtfully improved over the years. The main level offers comfortable one-floor living w 3 bedrooms, full bath, inviting living room, dining area & updated kitchen w granite countertops, abundant cabinetry, center island, stainless steel appliances & self-cleaning gas range. The adjoining great room creates a warm gathering space, while a powder room w laundry adds convenience. The primary bedroom features an en suite bath w direct access to the patio & pool area.The original attic was transformed into expansive second-level living space, a unique feature not commonly found in the neighborhood. This flexible area includes a TV room, wet-bar, full bath w shower stall, generous storage, attic storage above the garage & space for a home office, hobby or guest area. It also offers split-system A/C & baseboard heat w a separate thermostat.The basement offers additional usable space w hot-water baseboard heat & its own thermostat. Features include 6 new casement windows (2025), 6500kW portable generator, 30-minute fireproof door between garage & den, and 2 remote-powered electric garage door openers. Outdoors, enjoy the 18' x 12' covered patio, beautifully landscaped private yard & pool area. A detached changing room adds poolside convenience, while the storage shed keeps outdoor essentials tucked away. A special home reflecting years of care, comfort & pride of ownership.
Property Features
Property Type: Residential - Single Family
Basement: Yes
Basement: Bilco-Style Door, Finished, Full
Cooling: 2 Units, Central Air, Ductless Split AC
Fenced: Yes
Fuel Type: Gas-Natural
Garage: 2
Heating: 3 Units, Baseboard - Hotwater, Forced Hot Air, Hea
Home Style: Expanded Ranch
Lot Size: 0.88 Acres
Roof Type: Asphalt Shingle
Taxes: $10,036
Year Built: 1973
Amenities
CODetect
Skylight
SmokeDet
StallTub
OpenPrch
Patio
FencPriv
Storage
FencVnyl
Feature Descriptions
Appliances: Carbon Monoxide Detector, Dishwasher, Disposal, Dryer, Generator-Hookup, Microwave Oven, Range/Oven-Gas, Refrigerator, Sump Pump, Washer
Bath: Stall Shower
Days on Site: 11
Driveway: 2 Car Width, Blacktop
Exterior: ConcBrd
Fireplace: Wood Stove-Freestanding
Flooring: Carpeting, Tile, Wood
Lot: Level Lot
Lot Dimensions: 0.88 acre(s)
Outbuilding(s): Yes
Parking Notes: Attached Garage, Loft Storage
Pool: In-Ground Pool
Sewer: Public Sewer
Swimming Pool: Yes
Utilities: Electric, Gas-Natural
Water: Public Water
Room Sizes
Primary: 15x12
Bedroom 2: 11x11
Bedroom 3: 11x10
Dining Room: 11x11
Family Room: 17x13
Kitchen: 13x11
Living Room: 17x14
Leisure Room: 16x14
Leisure Room: 18x12
Bathroom: 8x9
Local Schools
High School: SOMERVILLE
Middle School: CENTRAL
Elementary School: WHITON
Listed By / Shown By
Listed By
Agency Name: COLDWELL BANKER REALTY
Agency Contact: 908-334-7750
Shown By
Agent Name: Anthony Webster
Agent Phone: (267) 237-3748
Agency Title: RealtyMark

Estimate Your Payment
Estimated Payment
$ 2,900.21 per month $1,824.74 Principal & Interest $836.33 Property Tax $239.14 Homeowner's InsuranceChange Payment Information
Privacy Policy / DMCA Notice / ADA Accessibility


This site is hosted, designed and copyright
© 1994 - 2026 by
Delta Media Group, Inc. -- Patent Pending --
Agent License Information: RB068490
214 Bald Eagle Dr | MLS# 4061588
This single family home located at 214 Bald Eagle Dr, Branchburg, NJ 08876 is currently listed for sale with an asking price of $819,900. This property was built in 1973 and has 3 bedrooms and 3 full and 1 partial baths. Search Branchburg real estate on awebster.realtymark.net today.