Anthony Webster

BEDS3
BATHS2 full
SQUARE FEET1,649
MLS#226039408
STATUSActive
PROPERTY TYPEResidential - Single Family
SUBDIVISIONNAPLES FARM SITES
Property Description
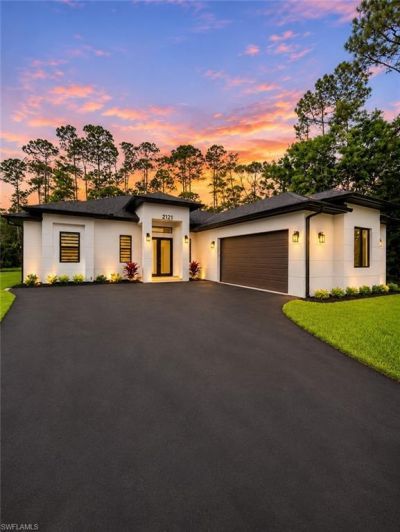
One or more photo(s) has been virtually staged, AI generated or rendered. STUNNING NEW CONSTRUCTION ON HALF AN ACRE â?? NO HOA! This beautifully designed home offers 3 bedrooms plus a den, 2 bathrooms, and a 2-car garage. Featuring a spacious open-concept layout, elegant tray ceilings, wood-look tile flooring, and a gorgeous modern kitchen with glossy cabinetry, quartz waterfall island, and stainless steel appliances. Enjoy a luxurious primary bathroom with dual sinks and a walk-in shower, impact-resistant windows and doors, a whole-house reverse osmosis system, and automatic sprinklers. The expansive backyard and covered lanai offer plenty of space for entertaining or adding your dream pool. No HOA fees or restrictions! Move-in ready and conveniently located in Naples. Schedule your showing today!
Property Features
Property Type: Residential - Single Family
Cooling: Ceiling Fan(s), Central Electric
Garage: 2 car attached
Heating: Central Electric
Home Style: Split Level, Single Family
Lot Size: 0.50 Acres
Roof Type: Shingle
Stories: 1.0
Taxes: $315
Year Built: 2026
Amenities
Open Porch/Lanai
Feature Descriptions
Bedroom/Den: 3 - Den
Bedroom: 3+Den
Construction: Concrete Block, Stucco
Days on Site: 2
Den: Yes
Dining: Dining - Living
Exterior: Concrete Block, Stucco
Flooring: Tile
Furnished: Unfurnished
GEO Area: NAPLES FARM SITES
Hoa Fee: $0
Interior: Built-In Cabinets, Closet Cabinets, French Doors, Laundry Tub, Smoke Detectors, Walk-In Closet(s)
Irrigation: Well
Laundry: Washer/Dryer Hookup, Laundry in Residence, Laundry Tub
Lot: Regular
Parcel #: 61733680008
Parking: Driveway Paved, Paved, Attached
Pets: Yes
Road Surface: Unpaved Road
Sewer: Septic Tank
Sewer: Septic Tank
SQFT Total: 2319
Transfer Fee: 0
Units: 1
Units in Building: Square Feet
View: Trees/Woods
Water: Reverse Osmosis - Entire House, Well
Water: Reverse Osmosis - Entire House, Well
Local Schools
High School: GOLDEGATE HIGH
Middle School: CYPRESS PALM MIDDLE
Elementary School: BIG CYPRESS ELEMENTARY
Listed By / Shown By
Listed By
Agency Name: Premiere Plus Realty Company
Agency Phone: 239-732-7837
Shown By
Agent Name: Anthony Webster
Agent Phone: (267) 237-3748
Agency Title: RealtyMark

Estimate Your Payment
Estimated Payment
$ 1,435.65 per month $1,246.09 Principal & Interest $26.25 Property Tax $163.30 Homeowner's InsuranceChange Payment Information
Privacy Policy / DMCA Notice / ADA Accessibility


This site is hosted, designed and copyright
© 1994 - 2026 by
Delta Media Group, Inc. -- Patent Pending --
Agent License Information: RB068490
2121 Della Dr | MLS# 226039408
This single family home located at 2121 Della Dr , Naples, FL 34117 is currently listed for sale with an asking price of $559,900. This property was built in 2026 and has 3 bedrooms and 2 full baths with 1649 sq. ft. Della Dr is located in the NAPLES FARM SITES subdivision. Search NAPLES FARM SITES real estate on awebster.realtymark.net today.