Anthony Webster

BEDS4
BATHS3 full
SQUARE FEET2,750
MLS#790264
STATUSActive
PROPERTY TYPEResidential - Single Family
SUBDIVISIONLake Merial
Property Description
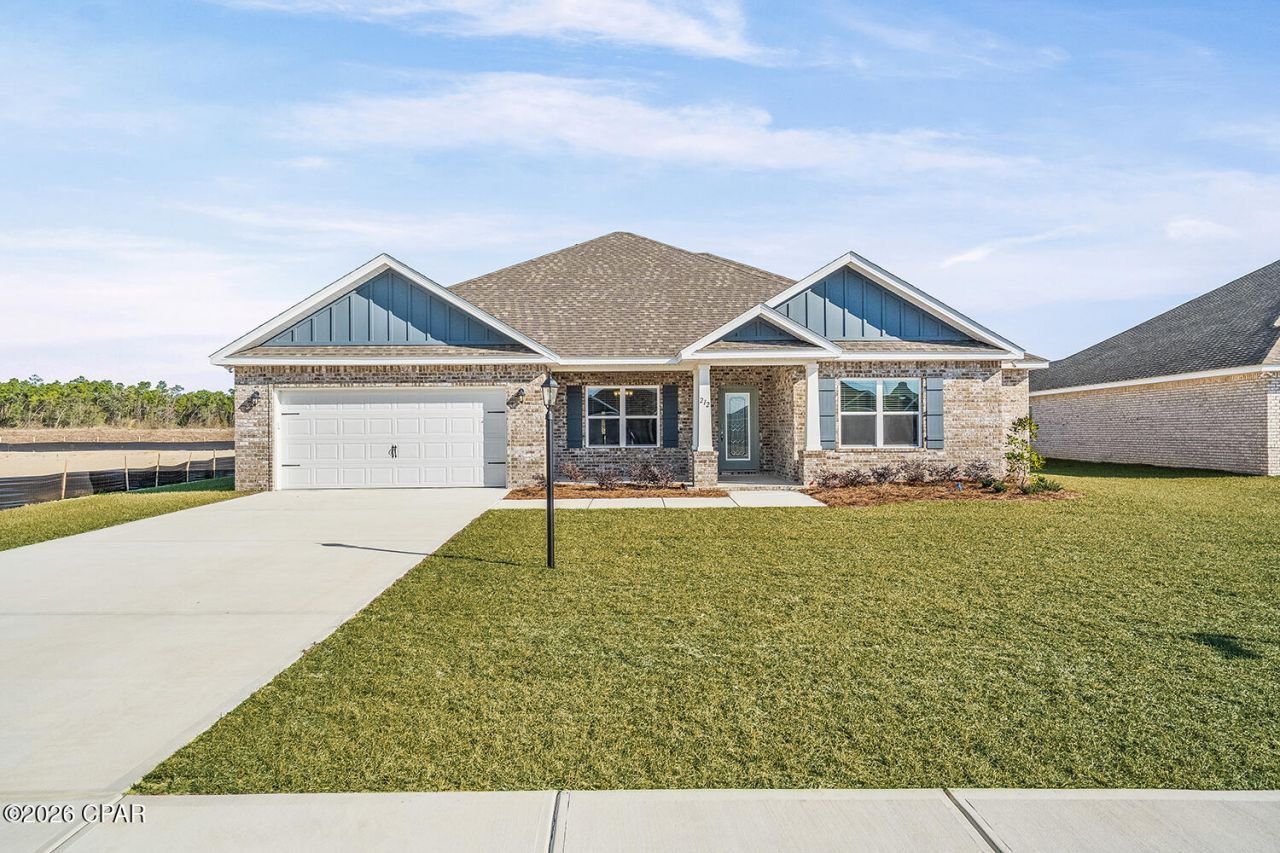
Introducing the Rosemary B floorplan! This impressive home offers 4 bedrooms, a den, 3 total baths, a 2-car garage, and 2,750 square feet of luxurious living space. As you enter through the stately covered porch, you'll step into a welcoming foyer. To one side, a formal dining room awaits, providing an elegant space for hosting dinner parties and special occasions. On the other, you'll find a private front wing of the home, featuring a versatile den that can serve as an office space, playroom, or easily be converted into a fifth bedroom. Adjacent to the den, there is a bedroom with a walk-in closet, offering comfortable accommodations for guests or family members. A full bathroom is conveniently located just outside these two rooms. Continuing down the hallway, you'll enter an open concept area that includes a spacious great room, kitchen, and breakfast area. This design allows the whole family to gather and interact seamlessly. The kitchen features a large corner pantry, providing ample storage for your culinary needs. An island with a sink and dishwasher adds functionality to the space. Additionally, there is an option to include a sunroom off the breakfast area, further enhancing the open concept design and providing a bright and inviting space. The owner's suite is situated in a private corner of the home, away from the other living quarters. It offers a peaceful retreat, complete with an owner's bath featuring a linen closet and a spacious walk-in closet. Bedrooms 2 and 3 are located down a guest hall on the opposite side of the great room. Each bedroom boasts its own walk-in closet, offering ample storage space. These bedrooms share a full bathroom, and a hallway linen closet provides additional storage convenience. A 2-car garage is easily accessible through the laundry room, ensuring convenience and functionality in daily tasks. Discover the Rosemary floorplan, where every detail is thoughtfully curated to provide a harmonious blend of comfort and elegance!
Property Features
Property Type: Residential - Single Family
Cooling: Central Air, Heat Pump
Garage: 2
Heating: ENERGY STAR Qualified Equipment, Heat Pump
Home Style: Craftsman
Lot Size: 0.29 Acres
Roof Type: Shingle
Stories: 1.0
Year Built: 2026
Feature Descriptions
Appliances: ENERGY STAR Qualified Appliances, Electric Oven, Electric Range, Electric Water Heater
Association Amenities: Gated
Community Features: Gated
Days on Site: 3
Exterior: Wood Frame
Lot: Sprinkler System, Paved
Lot Dimensions: 60 x 150
Parcel#: 07504-300-172
Parking: Garage, Garage Door Opener
Parking Notes: Garage, Garage Door Opener
Patio/Porch: Covered, Patio
Security: Gated Community
Utilities: Underground Utilities
Window: Double Pane Windows
Room Sizes
Patio: 16 X 10 Level - First
Dining Room: 12 X 14 Level - First
Breakfast Room/ Nook: 12 X 10 Level - First
Den: 13 X 12 Level - First
Great Room: 17 X 20 Level - First
Bedroom: 11 X 13 Level - First
Bedroom: 11 X 12 Level - First
Bedroom: 11 X 12 Level - First
Primary Bedroom: 13 X 17 Level - First
Local Schools
High School: Deane Bozeman
Middle School: Deane Bozeman
Elementary School: Deane Bozeman
Listed By / Shown By
Listed By
Agency Name: Holiday Builders of the Gulf Coast
Shown By
Agent Name: Anthony Webster
Agent Phone: (267) 237-3748
Agency Title: RealtyMark

Estimate Your Payment
Estimated Payment
$ 1,258.59 per month $1,112.76 Principal & Interest $0.00 Property Tax (data not provided by mls) $145.83 Homeowner's InsuranceChange Payment Information
Privacy Policy / DMCA Notice / ADA Accessibility


This site is hosted, designed and copyright
© 1994 - 2026 by
Delta Media Group, Inc. -- Patent Pending --
Agent License Information: RB068490
212 Lake Merial Boulevard, Unit 86 | MLS# 790264
This single family home located at 212 Lake Merial Boulevard, Unit 86, Panama City, FL 32409 is currently listed for sale with an asking price of $499,990. This property was built in 2026 and has 4 bedrooms and 3 full baths with 2750 sq. ft. Lake Merial Boulevard, Unit 86 is located in the Lake Merial subdivision. Search Lake Merial real estate on awebster.realtymark.net today.