Anthony Webster

BEDS3
BATHS1 full
SQUARE FEET960
MLS#NJBL2109312
STATUSACTIVE
PROPERTY TYPEResidential - Single Family
SUBDIVISIONPRESIDENTIAL LAKES
SCHOOLPEMBERTON TOWNSHIP SCHOOLS
Property Description
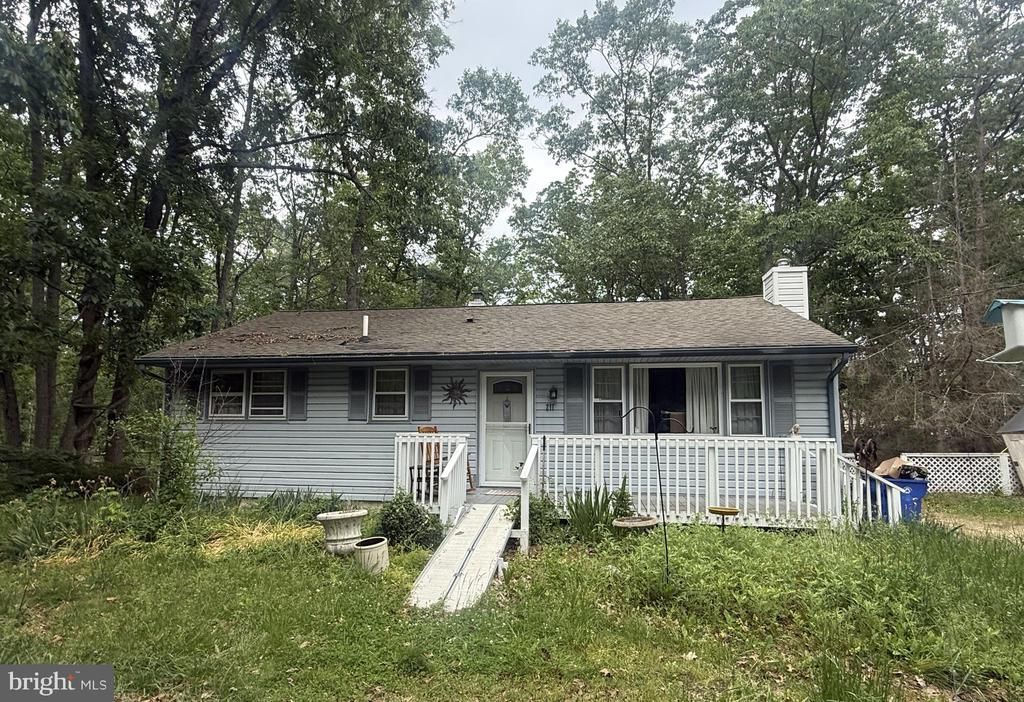
Opportunity knocks! This 3-bedroom, 1-bath rancher in Browns Mills offers great potential for a buyer willing to put in some sweat equity. Nestled on a wooded lot, you’ll enjoy a peaceful setting with frequent visits from deer and birds. Key updates include a newer septic system (About 2013), along with gas heat and central air approximately 10 years old. The home features an eat-in kitchen, a full basement for storage or future finishing, a 3-season room overlooking the backyard, and a driveway that accommodates up to 4 cars. This property is being sold strictly AS-IS. The seller may leave some remaining contents in the home. Buyer is responsible for all inspections, certifications, and municipal requirements. Bring your vision and make this home your own!
Property Features
Property Type: Residential - Single Family
Basement: Full
Basement: Yes
Cooling: Central A/C
Fuel Type: Natural Gas
Heating: Forced Air
Home Style: Ranch/Rambler
Lot Size: 0.44 Acres
Roof Type: Pitched, Shingle
Stories: 1.0
Taxes: $4,817
Year Built: 1956
Feature Descriptions
Additional Structures: Above Grade
Appliances: Oven - Wall
Days on Site: 47
Exterior: Street Lights, Exterior Lighting
Exterior: Vinyl Siding
Flooring: Wall to Wall Carpeting, Vinyl
Interior: Ceiling Fan(s), Stove - Wood, Water Treat System, Bathroom - Stall Shower, Kitchen - Eat-In
Lot Dimensions: 0.44 Acre(S)
Municipality: PEMBERTON TWP
Parking Notes: 0 Total Parking Spaces
Rooms: Living Room, Primary Bedroom, Bedroom 2,Kitchen, Bedroom 1,Other, Attic
Sewer: On Site Septic
SQFT Above Finished: 960
SQFT Total Finished: 960
Structure Type: Detached
Total Garage/Parking Spaces: 0
Utilities: Cable TV
Water: Well
Room Sizes
Primary Bedroom: 12 x 11 Level - Main
Bedroom 2: 11 x 10 Level - Main
Kitchen: 11 x 11 Level - Main
Living Room: 19 x 11 Level - Main
Bedroom 1: 11 x 11 Level - Main
Local Schools
High School: PEMBERTON TOWNSHIP
School District: PEMBERTON TOWNSHIP SCHOOLS
Listed By / Shown By
Listed By
Agency Name: The Property Alliance LLC
Agency Phone: 8568881133
Shown By
Agent Name: Anthony Webster
Agent Phone: (267) 237-3748
Agency Title: RealtyMark

Estimate Your Payment
Estimated Payment
$ 1,005.55 per month $534.14 Principal & Interest $401.42 Property Tax $70.00 Homeowner's InsuranceChange Payment Information
Privacy Policy / DMCA Notice / ADA Accessibility


This site is hosted, designed and copyright
© 1994 - 2026 by
Delta Media Group, Inc. -- Patent Pending --
Agent License Information: RB068490
211 Kentucky Trail | MLS# NJBL2109312
This single family home located at 211 Kentucky Trail, Browns Mills, NJ 08015 is currently listed for sale with an asking price of $240,000. This property was built in 1956 and has 3 bedrooms and 1 full baths with 960 sq. ft. Kentucky Trail is located in the PRESIDENTIAL LAKES subdivision within the PEMBERTON TOWNSHIP SCHOOLS school district. Search PRESIDENTIAL LAKES real estate on awebster.realtymark.net today.