Anthony Webster

BEDS4
BATHS1 full 1 partial
SQUARE FEET2,250
MLS#4062929
STATUS
PROPERTY TYPERental - Multiple
Property Description
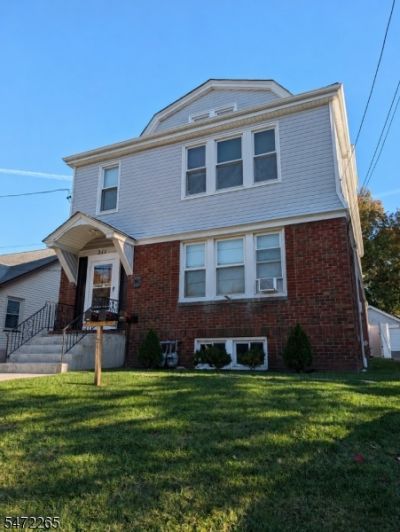
Spacious second-floor and attic rental offering approximately 2,250 sq. ft., featuring 4 bedrooms and 1 full plus 1 half bath. The main level offers a living room, formal dining room, kitchen with pantry, three bedrooms and a full bath. Hardwood floors, rich wood trim and a stained-glass dining room window bring warmth and character. The updated full bath features a tiled shower with sliding glass doors. The finished attic adds a fourth bedroom, a separate living room, an open bonus space with a large island, and office space. Light-toned flooring, recessed lighting and built-in closets and drawers give the upper level a fresh, inviting feel. Mini-split units serve the upper level. Basement laundry, one off-street parking space and one garage bay are included. A flexible layout with room to relax, work and spread out in a convenient Bloomfield location.
Property Features
Property Type: Rental - Multiple
Basement: Yes
Basement: Finished-Partially
Cooling: Ductless Split AC, Window A/C(s)
Fuel Type: Gas-Natural
Garage: 1
Heating: 1 Unit, Radiators - Hot Water
Lot Size: 0.15 Acres
Year Built: 1931
Feature Descriptions
Appliances: Dishwasher, Dryer, Range/Oven-Gas, Refrigerator, Washer
Driveway: Blacktop, Driveway-Shared, Gravel, Off-Street Parking, Parking Lot-Shared
Flooring: Tile, Wood
Lease Terms: 1 Year
Location: Residential Area
Lot Dimensions: 0.15 acre(s)
Parking Notes: Detached Garage, See Remarks
Sewer: Public Sewer
Tenant Pays: Electric, Gas, Heat, Hot Water
Utilities: Electric, Gas-Natural
Water: Public Water
Room Sizes
Primary: 15x12
Bedroom 2: 12x12
Bedroom 3: 12x12
Dining Room: 13x12
Family Room: 12x18
Kitchen: 14x13
Living Room: 16x12
4th Bedroom: 11x12
Local Schools
High School: BLOOMFIELD
Middle School: BLOOMFIELD
Elementary School: FRANKLIN
Listed By / Shown By
Listed By
Agency Name: REALTY ONE GROUP LIVING
Agency Contact: 973-943-0956
Shown By
Agent Name: Anthony Webster
Agent Phone: (267) 237-3748
Agency Title: RealtyMark

Privacy Policy / DMCA Notice / ADA Accessibility


This site is hosted, designed and copyright
© 1994 - 2026 by
Delta Media Group, Inc. -- Patent Pending --
Agent License Information: RB068490
211 E Passaic Ave | MLS# 4062929
This property located at 211 E Passaic Ave, Bloomfield, NJ 07003 is currently listed for rent with an asking price of $4,000 / Monthly. Search Bloomfield real estate on awebster.realtymark.net today.