Anthony Webster

BEDS3
BATHS2 full 1 partial
SQUARE FEET1,600
MLS#PAYK2114278
STATUSPENDING
PROPERTY TYPEResidential - Single Family
SUBDIVISIONCHERRY STREET
SCHOOLDALLASTOWN AREA
Property Description
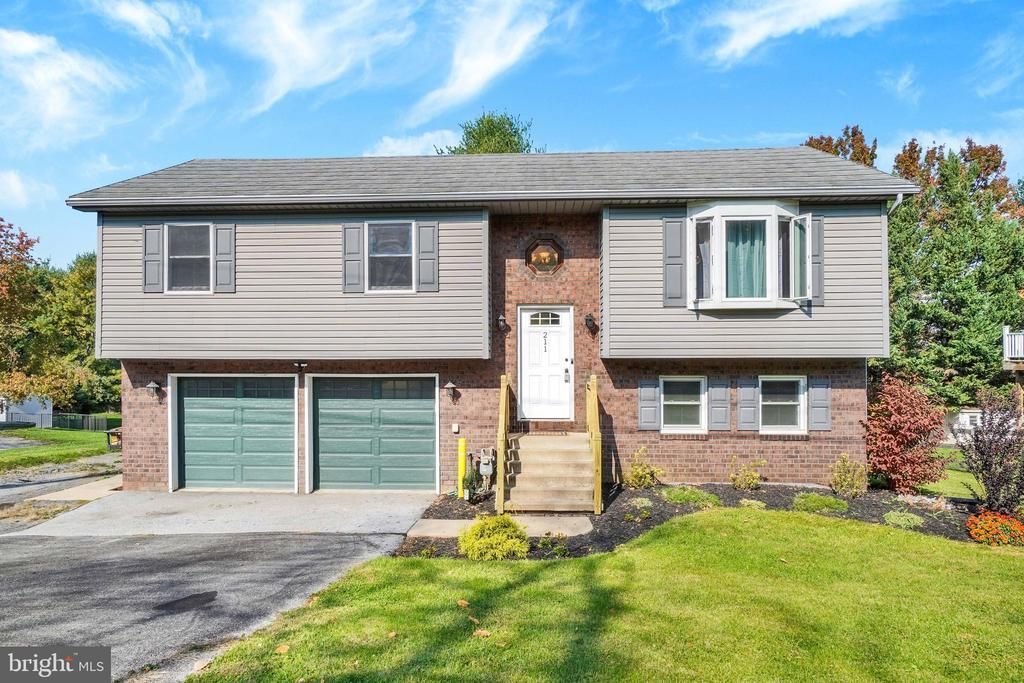
Welcome Home to 211 Cherry St in Dallastown School District. This charming & well-maintained split foyer features 3 bedrooms & 2 full baths on the main level. The kitchen boasts all stainless steel appliances, tile flooring & a separate dining room w/ slider leading to the composite deck. The Primary bedroom w/ full bath features a new walk-in tile shower & new tile flooring. The main floor 2nd bathroom has been updated with a jetted tub, tile surround & tile flooring. The lower level features another 1/2 bath, Family Room/Theater Room & the sliding glass door leads to a concrete patio. Great location-just off of the Leaders Heights Exit of I-83. Close to conveniences, shopping, doctors offices, brewery, restaurants, animal hospitals, and so much more!! Schedule your private showing today!! This one won't last long!!!
Property Features
Property Type: Residential - Single Family
Basement: Yes
Basement: Full
Cooling: Central A/C
Fuel Type: Natural Gas
Garage: 2
Heating: Forced Air
Home Style: Split Foyer
Lot Size: 0.23 Acres
Roof Type: Metal
Stories: 2.0
Taxes: $4,282
Year Built: 1990
Feature Descriptions
Additional Structures: Above Grade, Below Grade
Days on Site: 10
Exterior: Vinyl Siding
Lot Dimensions: 0.23 Acre(S)
Municipality: YORK TWP
Parking Notes: 2 Total Parking Spaces
Pet Restrictions: No Pet Restrictions
Rooms: Living Room, Dining Room, Bedroom 2,Bedroom 3,Kitchen, Family Room, Bedroom 1,Laundry, Bathroom 1,Bathroom 2,Bathroom 3
Sewer: Public Sewer
SQFT Above Finished: 1600
SQFT Total Finished: 1600
Structure Type: Detached
Total Garage/Parking Spaces: 2
Water: Public
Local Schools
High School: DALLASTOWN
School District: DALLASTOWN AREA
Listed By / Shown By
Listed By
Agency Name: Howard Hanna Real Estate Services
Agency Phone: 7172356911
Shown By
Agent Name: Anthony Webster
Agent Phone: (267) 237-3748
Agency Title: RealtyMark

Estimate Your Payment
Estimated Payment
$ 1,149.76 per month $701.05 Principal & Interest $356.83 Property Tax $91.88 Homeowner's InsuranceChange Payment Information
Privacy Policy / DMCA Notice / ADA Accessibility


This site is hosted, designed and copyright
© 1994 - 2026 by
Delta Media Group, Inc. -- Patent Pending --
Agent License Information: RB068490
211 Cherry Street | MLS# PAYK2114278
This single family home located at 211 Cherry Street, York, PA 17402 is currently listed for sale with an asking price of $315,000. This property was built in 1990 and has 3 bedrooms and 2 full and 1 partial baths with 1600 sq. ft. Cherry Street is located in the CHERRY STREET subdivision within the DALLASTOWN AREA school district. Search CHERRY STREET real estate on awebster.realtymark.net today.