Anthony Webster

BEDS2
BATHS1 full
SQUARE FEET1,356
MLS#PALA2098236
STATUSACTIVE
PROPERTY TYPERental - Single Family
SUBDIVISIONGRANDVIEW HEIGHTS
SCHOOLMANHEIM TOWNSHIP
Property Description
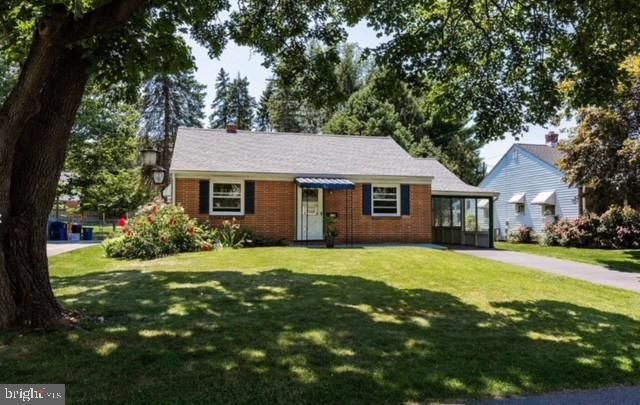
This charming home has an updated kitchen with Quartz counters, and cabinetry and stainless steel appliances. There are 2 bedrooms with a bonus room currently being used as an office but could also be used as a dining room. The basement offers additional finished living space, laundry and plenty of storage. You can also enjoy a private fenced back yard with mature trees. Conveniently located in Manheim Township on a quiet street yet close to downtown Lancaster and only minutes to Route 30, 222, or 283. Tenant pays all utilities. 1st months rent & security required. No smoking. Pets considered case by case with additional deposit and rent. Each adult occupant must fill out application. Fee is $40.00. Each adult occupant is required to fill out application with Rent Spree.
Property Features
Property Type: Rental - Single Family
Basement: Yes
Basement: Full, Partially Finished
Cooling: Central A/C
Fuel Type: Natural Gas
Heating: Forced Air
Home Style: Ranch/Rambler
Lot Size: 0.23 Acres
Roof Type: Shingle
Stories: 1.0
Year Built: 1953
Feature Descriptions
Additional Structures: Above Grade, Below Grade
Appliances: Dryer, Refrigerator, Washer, Microwave, Oven/Range - Gas, Stainless Steel Appliances, Water Conditioner - Owned
Electric: 100 Amp Service
Exterior: Aluminum Siding, Brick Front
Fencing: Chain Link
Flooring: Hardwood
Interior: Ceiling Fan(s), Family Room Off Kitchen, Floor Plan - Traditional, Kitchen - Galley, Upgraded Countertops, Water Treat System, Wood Floors
Location: Middle Of Block
Lot: Front Yard, Landscaping, Level, Open, Private, Rear Yard
Lot Dimensions: 0.23 Acre(S)
Municipality: MANHEIM TWP
Parking Features: Detached Carport, Driveway, Paved Driveway, Private
Pet Restrictions: Case by Case Basis
Rent Includes: None
Rooms: Living Room, Dining Room, Bedroom 2,Kitchen, Den, Bedroom 1,Storage Room
Sewer: Public Sewer
Special View Info: Street
SQFT Above Finished: 908
SQFT Below Finished: 448
SQFT Total Finished: 1356
Structure Type: Detached
Total Garage/Parking Spaces: 4
Utilities: Cable TV Available
Water: Public
Windows: Replacement
Room Sizes
Living Room: 17 x 13 Level - Main
Kitchen: 7 x 13 Level - Main
Bedroom 1: 11 x 9 Level - Main
Bedroom 2: 10 x 11 Level - Main
Dining Room: 9 x 13 Level - Main
Den: 23 x 13 Level - Main
Storage Room: 7 x 13 Level - Main
Local Schools
School District: MANHEIM TOWNSHIP
Listed By / Shown By
Listed By
Agency Name: Beiler-Campbell Realtors-Oxford
Agency Phone: 6109321000
Shown By
Agent Name: Anthony Webster
Agent Phone: (267) 237-3748
Agency Title: RealtyMark

Privacy Policy / DMCA Notice / ADA Accessibility


This site is hosted, designed and copyright
© 1994 - 2026 by
Delta Media Group, Inc. -- Patent Pending --
Agent License Information: RB068490
210 Elizabeth Drive | MLS# PALA2098236
This property located at 210 Elizabeth Drive , Lancaster, PA 17601 is currently listed for rent with an asking price of $2,100 / Monthly. Elizabeth Drive is located within the MANHEIM TOWNSHIP school district. Search Lancaster real estate on awebster.realtymark.net today.