Anthony Webster

BEDS2
BATHS2 full 1 partial
SQUARE FEET2,185
MLS#NJOC2045932
STATUSPENDING
PROPERTY TYPEResidential - Single Family
SUBDIVISIONPHEASANT RUN - BARNEGAT
SCHOOLBARNEGAT TOWNSHIP PUBLIC SCHOOLS
Property Description
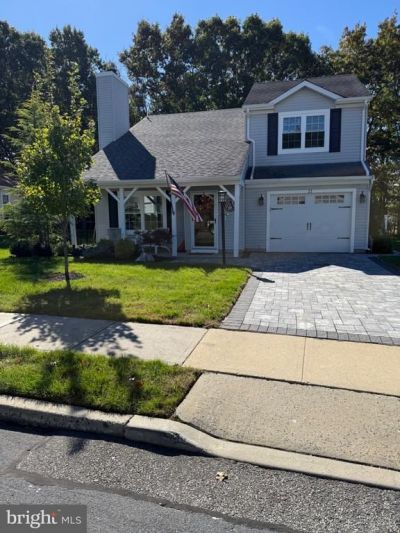
.This lovely Edgewater model in the 55+ community of Pheasant Run is a must-see! With customized upgrades and improvements throughout, The 1st floor has beautiful laminate flooring, a spacious living room with fireplace & dining room, and a renovated kitchen with granite countertops, center island, new cabinetry, and stainless steel appliances, refrigerator, gas range, microwave, and dishwasher. Enjoy the convenience of 2 primary bedroom suites, one on each level, both featuring walk-in closets. The second floor also offers a generous loft area and walk-in attic access, for storage space. Just off the kitchen, an extended den features glass French doors that open to a patio overlooking a, private, wooded backyard—an ideal setting for relaxing or entertaining.
Property Features
Property Type: Residential - Single Family
Cooling: Attic Fan, Ceiling Fan(s), Central A/C, Programmable
Fireplaces: 1
Fuel Type: Natural Gas
Garage: 1
Heating: 90% Forced Air
Home Style: Colonial
Lot Size: 0.14 Acres
Roof Type: Architectural Shingle, Shingle
Stories: 2.0
Taxes: $5,589
Year Built: 1988
Feature Descriptions
Accessibility: Level Entry - Main
Additional Structures: Above Grade
Appliances: Built-In Microwave, Dishwasher, Dryer, Oven - Self Cleaning, Oven/Range - Gas, Refrigerator, Stainless Steel Appliances, Washer, Water Heater
Community Amenities: Common Grounds, Community Center, Jog/Walk Path, Pool - Outdoor, Shuffleboard, Tennis Courts, Club House
Exterior: Frame
Exterior: Exterior Lighting, Street Lights, Tennis Court(s), Underground Lawn Sprinkler
Fireplace: Mantel(s), Stone
Flooring: Ceramic Tile, Carpet, Laminate Plank
HOA Fee: $110.00/Monthly
Interior: Attic, Attic/House Fan, Bathroom - Tub Shower, Bathroom - Walk-In Shower, Breakfast Area, Carpet, Ceiling Fan(s), Chair Railings, Combination Dining/Living, Combination Kitchen/Dining, Crown Moldings, Dining Area, Entry Level Bedroom, Family Room Off Kitchen, Floor Plan - Open, Kitchen - Eat-In, Kitchen - Gourmet, Kitchen - Island, Kitchen - Table Space, Pantry, Primary Bath(s), Sprinkler System, Upgraded Countertops, Walk-in Closet(s)
Location: Middle Of Block
Lot: Backs to Trees
Lot Dimensions: 0.14 Acre(S)
Municipality: BARNEGAT TWP
Number of Rooms: 6
Parking Notes: 2 Total Parking Spaces
Pet Restrictions: Cats OK, Dogs OK
Sewer: Public Sewer
SQFT Above Finished: 2185
SQFT Total Finished: 2185
Structure Type: Detached
Total Garage/Parking Spaces: 2
Utilities: Natural Gas Available, Electric Available
Water: Public
Local Schools
School District: BARNEGAT TOWNSHIP PUBLIC SCHOOLS
Listed By / Shown By
Listed By
Agency Name: Coldwell Banker Real Estate Services
Agency Phone: 7324492777
Shown By
Agent Name: Anthony Webster
Agent Phone: (267) 237-3748
Agency Title: RealtyMark

Estimate Your Payment
Estimated Payment
$ 1,621.16 per month $1,021.54 Principal & Interest $465.75 Property Tax $133.88 Homeowner's InsuranceChange Payment Information
Privacy Policy / DMCA Notice / ADA Accessibility


This site is hosted, designed and copyright
© 1994 - 2026 by
Delta Media Group, Inc. -- Patent Pending --
Agent License Information: RB068490
21 Willow Drive | MLS# NJOC2045932
This single family home located at 21 Willow Drive, Barnegat, NJ 08005 is currently listed for sale with an asking price of $459,000. This property was built in 1988 and has 2 bedrooms and 2 full and 1 partial baths with 2185 sq. ft. Willow Drive is located in the PHEASANT RUN - BARNEGAT subdivision within the BARNEGAT TOWNSHIP PUBLIC SCHOOLS school district. Search PHEASANT RUN - BARNEGAT real estate on awebster.realtymark.net today.