Anthony Webster

BEDS4
BATHS3 full 1 partial
MLS#4062139
STATUS
PROPERTY TYPEResidential - Single Family
Property Description
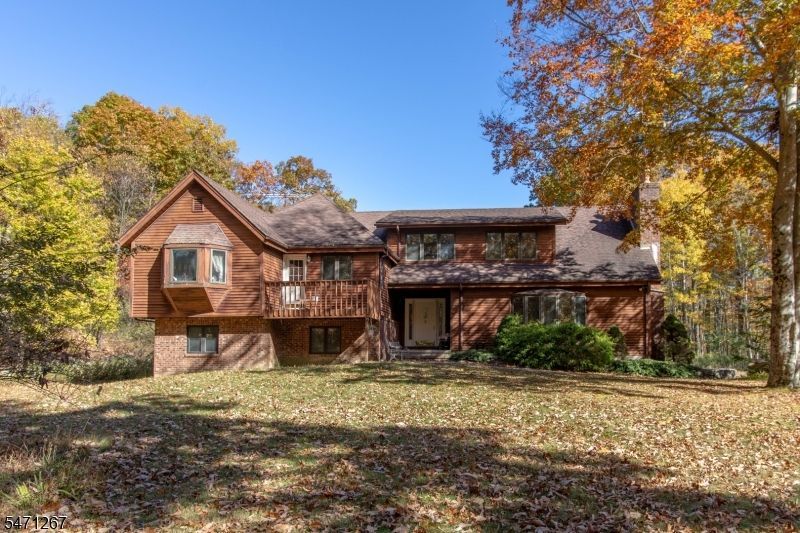
Custom Home built with skill and compassion! This HOME is positioned nicely off the road. Lovely private, tranquil setting. The welcoming foyer will greet you. Enter the living room and you will notice the handsome fireplace with a professionally installed wood burning insert. Imagine a warm fire burning on those chilly evenings. The kitchen and dining areas are filled with natural light. The island is set up for an additional bar sink if you desire. Lots of room to gather. The heart of the home! The ground level features a bedroom, extra living space that could be an office, den or possible in-law suite. A full bath is on this level as well. The second level is home to 2 bedrooms and a full bath. Notice the deck access from the bedroom on this level. The third level boasts a large primary bedroom, bathroom, walk-in closet and access to the very large attic. There is no lack of storage! The basement is home to the utilities and a possible workshop area. Bilco doors allow for outside access. WHOLE HOUSE GENERATOR. Now let's talk about 6 ACRES and a HUGE POLE BARN. The pole barn has a full, thick concrete floor. The overhead doors are there for installation if you wish. Please notice the stone wall in the middle of the circular driveway. The love for this home is evident as the hand laid stone wall that surrounds the area is the shape of a heart. Original owners/builder. Now this HOME could be yours!
Property Features
Property Type: Residential - Single Family
Basement: Yes
Basement: Bilco-Style Door, Unfinished
Cooling: Ceiling Fan
Fuel Type: Gas-Propane Leased, Oil Tank Above Ground - Inside
Garage: 2
Heating: 1 Unit, Baseboard - Hotwater
Home Style: Custom Home
Lot Size: 6.01 Acres
Roof Type: Asphalt Shingle
Taxes: $10,120
Year Built: 1985
Amenities
High Ceilings
Outbuilding(s)
Feature Descriptions
Appliances: Dishwasher, Generator-Built-In, Microwave Oven, Range/Oven-Electric, Refrigerator, Sump Pump
Bath: Jetted Tub
Days on Site: 4
Driveway: Circular
Exterior: Wood
Fireplace: Insert, Living Room, Wood Burning
Flooring: Carpeting, Tile, Wood
Handicap: No
Lot Dimensions: 6.01 acre(s)
Parking Notes: Attached Garage, Garage Door Opener, See Remarks
Sewer: Septic
Utilities: Electric, Gas-Propane
Water: Well
Local Schools
High School: HIGH POINT
Middle School: FRANKFORD
Elementary School: FRANKFORD
Listed By / Shown By
Listed By
Agency Name: WEICHERT REALTORS
Agency Contact: 973-390-6308
Shown By
Agent Name: Anthony Webster
Agent Phone: (267) 237-3748
Agency Title: RealtyMark

Estimate Your Payment
Estimated Payment
$ 2,779.09 per month $1,711.46 Principal & Interest $843.33 Property Tax $224.29 Homeowner's InsuranceChange Payment Information
Privacy Policy / DMCA Notice / ADA Accessibility


This site is hosted, designed and copyright
© 1994 - 2026 by
Delta Media Group, Inc. -- Patent Pending --
Agent License Information: RB068490
21 Plumer Rd | MLS# 4062139
This single family home located at 21 Plumer Rd, Frankford, NJ 07860 is currently listed for sale with an asking price of $769,000. This property was built in 1985 and has 4 bedrooms and 3 full and 1 partial baths. Search Frankford real estate on awebster.realtymark.net today.