Anthony Webster

BEDS3
BATHS1 full
MLS#4058278
STATUS
PROPERTY TYPEResidential - Single Family
Property Description
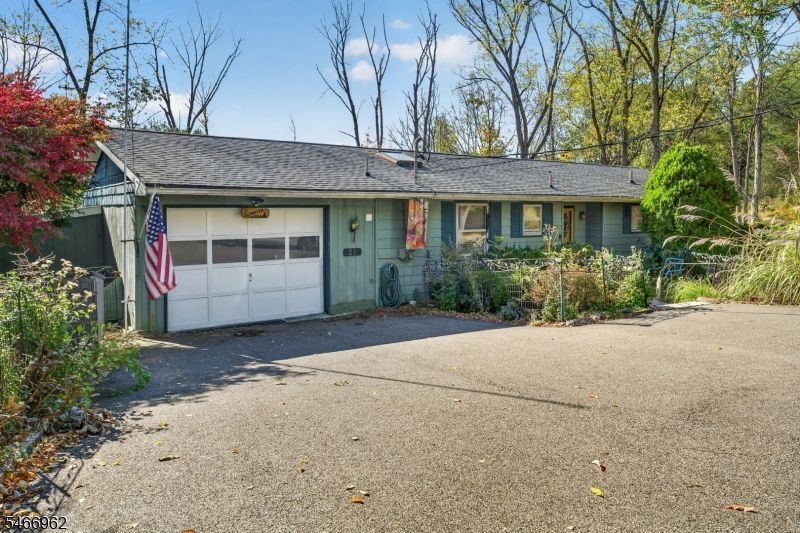
Super cute 3 BR RANCH Nestled on a beautiful 1.22 Acre lot surrounded by a variety of Mature Trees. Spacious Living/Dining Room area. Cozy Family Room with STONE Fireplace with a Wood Burning Stove Insert! Lovely views of the backyard from the Bay Window! Kitchen with Raised Panel OAK Cabinets, all STAINLESS STEEL Appliances (an electric stove, a built-in dishwasher and microwave) Breakfast Room area with SKYLIGHT! 3 Bedrooms! Pull Down Access to Attic! Bath with Oak Vanity, tub/shower and TILE! Laundry and Utility Room.Attached GAR with Electric Opener and direct access into the house! Garden! SHED! Firepit! Electric Baseboard Heat and 3 MINI SPLIT UNITS! First part of the driveway is a shared driveway. Just MINUTES to the charming town of Newton. Put your own personal touch into this fabulous ranch and make it your very own! Estate being sold strictly "As-Is".
Property Features
Property Type: Residential - Single Family
Basement: Slab
Cooling: Ceiling Fan, Ductless Split AC
Fuel Type: Electric
Garage: 1
Heating: Baseboard - Electric, See Remarks
Home Style: Ranch
Lot Size: 1.22 Acres
Roof Type: Asphalt Shingle
Taxes: $5,313
Year Built: 1976
Amenities
Blinds
Skylight
SmokeDet
TubShowr
Deck
Storm Door(s)
Feature Descriptions
Appliances: Dishwasher, Dryer, Microwave Oven, Range/Oven-Electric, Washer
Days on Site: 24
Driveway: Blacktop, Driveway-Exclusive, Driveway-Shared, See Remarks
Exterior: Aluminum Siding
Fireplace: Insert, Wood Burning
Flooring: Carpeting, Laminate, Tile
Handicap: No
Lot Dimensions: 1.22 acre(s)
Parking Notes: Attached, DoorOpnr, InEntrnc
Sewer: Septic
Utilities: Electric
Water: Well
Room Sizes
Primary: 14x11
Bedroom 2: 10x10
Bedroom 3: 11x09
Dining Room: 11x11
Family Room: 18x11
Kitchen: 14x10
Living Room: 12x11
Local Schools
High School: HIGH POINT
Middle School: FRANKFORD
Elementary School: FRANKFORD
Listed By / Shown By
Listed By
Agency Name: WEICHERT REALTORS
Agency Contact: 908-319-2738
Shown By
Agent Name: Anthony Webster
Agent Phone: (267) 237-3748
Agency Title: RealtyMark

Estimate Your Payment
Estimated Payment
$ 1,373.87 per month $823.24 Principal & Interest $442.75 Property Tax $107.89 Homeowner's InsuranceChange Payment Information
Privacy Policy / DMCA Notice / ADA Accessibility


This site is hosted, designed and copyright
© 1994 - 2026 by
Delta Media Group, Inc. -- Patent Pending --
Agent License Information: RB068490
21 Fox Hill Rd | MLS# 4058278
This single family home located at 21 Fox Hill Rd, Frankford, NJ 07826 is currently listed for sale with an asking price of $369,900. This property was built in 1976 and has 3 bedrooms and 1 full baths. Search Frankford real estate on awebster.realtymark.net today.