Anthony Webster

BEDS4
BATHS2 full 1 partial
SQUARE FEET2,448
MLS#NJCD2127446
STATUSPENDING
PROPERTY TYPEResidential - Single Family
SUBDIVISIONSTURBRIDGE LAKES
SCHOOLVOORHEES TOWNSHIP BOARD OF EDUCATION
Property Description
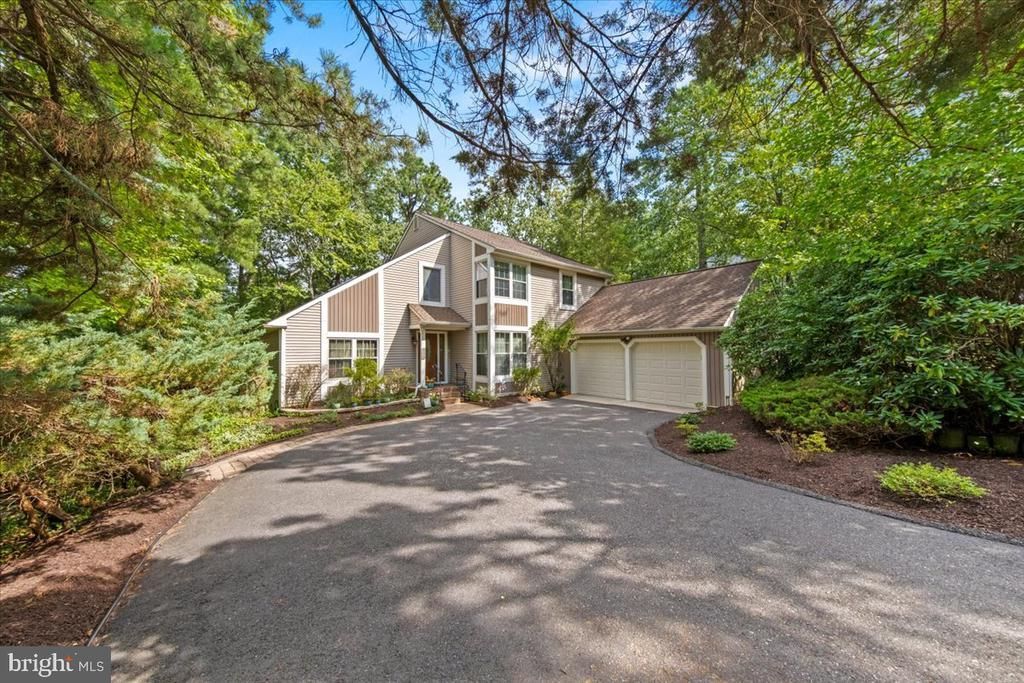
LAKE FRONT! Join the many who wish to live in a lake front setting! Canoe, kayak, fish and swimming are some of the activities you will enjoy. This popular Monterey model is located steps from the beach and recreation area. This home needs your Love but will give a lot back! Amenities include 4 Bedrooms, 2 1/2 baths, full walk-out basement, extensive deck system off the family room that leads to the Lake, full wall brick fireplace and 2 car garage. Price reflects the upgrades needed. Schedule your appointment today.
Property Features
Property Type: Residential - Single Family
Basement: Yes
Basement: Full, Rear Entrance, Shelving, Walkout Level
Cooling: Ceiling Fan(s), Central A/C
Fireplaces: 1
Fuel Type: Natural Gas
Garage: 2
Heating: Forced Air
Home Style: Traditional
Lot Size: 0.36 Acres
Roof Type: Architectural Shingle
Stories: 2.0
Taxes: $13,024
Year Built: 1984
Feature Descriptions
Additional Structures: Above Grade
Days on Site: 43
Electric: Circuit Breakers
Exterior: Block, Brick, Wood Siding, Vinyl Siding
Fireplace: Brick, Wood
HOA Fee: $652.00/Annually
Interior: Bathroom - Stall Shower, Bathroom - Tub Shower, Breakfast Area, Carpet, Ceiling Fan(s), Family Room Off Kitchen, Floor Plan - Traditional, Formal/Separate Dining Room, Kitchen - Eat-In, Pantry, Primary Bath(s), Walk-in Closet(s), Wood Floors
Location: Lake
Lot: Front Yard, Landscaping, Partly Wooded, Rear Yard, Sloping
Lot Dimensions: 0.36 Acre(S)
Municipality: VOORHEES TWP
Number of Rooms: 8
Parking Features: Asphalt Driveway
Parking Notes: 6 Total Parking Spaces
Sewer: Public Sewer
Special View Info: Lake
SQFT Above Finished: 2448
SQFT Total Finished: 2448
Structure Type: Detached
Total Garage/Parking Spaces: 6
Water: Public
Wooded: Yes
Local Schools
High School: EASTERN H.S.
Middle School: VOORHEES M.S.
Elementary School: SIGNAL HILL E.S.
School District: VOORHEES TOWNSHIP BOARD OF EDUCATION
Listed By / Shown By
Listed By
Agency Name: BHHS Fox & Roach-Marlton
Agency Phone: 8568105300
Shown By
Agent Name: Anthony Webster
Agent Phone: (267) 237-3748
Agency Title: RealtyMark

Estimate Your Payment
Estimated Payment
$ 2,671.19 per month $1,402.11 Principal & Interest $1,085.33 Property Tax $183.75 Homeowner's InsuranceChange Payment Information
Privacy Policy / DMCA Notice / ADA Accessibility


This site is hosted, designed and copyright
© 1994 - 2026 by
Delta Media Group, Inc. -- Patent Pending --
Agent License Information: RB068490
21 Chatham Drive | MLS# NJCD2127446
This single family home located at 21 Chatham Drive, Voorhees, NJ 08043 is currently listed for sale with an asking price of $630,000. This property was built in 1984 and has 4 bedrooms and 2 full and 1 partial baths with 2448 sq. ft. Chatham Drive is located in the STURBRIDGE LAKES subdivision within the VOORHEES TOWNSHIP BOARD OF EDUCATION school district. Search STURBRIDGE LAKES real estate on awebster.realtymark.net today.