Anthony Webster

BEDS6
BATHS4 full 2 partial
SQUARE FEET7,660
MLS#4041174
STATUS
PROPERTY TYPEResidential - Single Family
Property Description
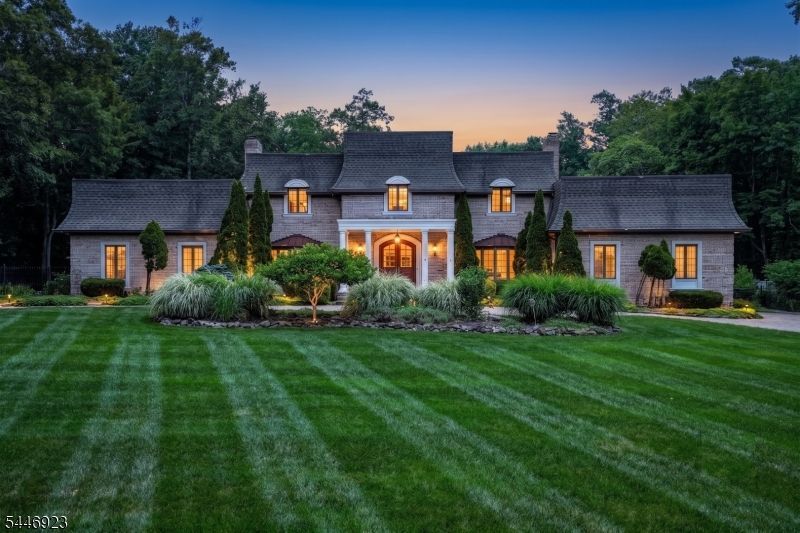
A rare offering in one of Saddle River's most coveted enclaves, this exquisite 6-bedroom French Provincial estate is tucked at the end of a private cul-de-sac, offering exceptional privacy and a resort-like lifestyle. A grand entry with a sweeping dual staircase creates a stunning first impression, setting the tone for the elegant interiors throughout. The magnificent grounds are a horticultural masterpiece with enchanting country gardens, vibrant perennial blooms, specimen plantings, fruit trees, herbs, and a tranquil winding koi pond home to more than 40 colorful koi. Designed for entertaining and everyday living, the secluded backyard showcases a custom outdoor kitchen, expansive paver terraces, a heated gunite pool and spa, and a charming two-story barn with fenced paddocks, ideal for equestrian pursuits, collector vehicles, a guest retreat, or an exceptional entertainment space. Renovated bathrooms feature high-end finishes, designer fixtures, and spa-inspired details. The oversized 3+ car garage easily accommodates a vehicle lift, while the expansive paver drive provides parking for 8+ vehicles. Timeless French Provincial architecture, luxurious finishes, extraordinary outdoor amenities, and unmatched privacy combine to create a one-of-a-kind estate offering an exceptional lifestyle in one of Bergen County's premier luxury locations. You asked - yes, an elevator is absolutely a possible addition!
Property Features
Property Type: Residential - Single Family
Basement: Yes
Basement: Unfinished
Cooling: Ceiling Fan, Central Air, Multi-Zone Cooling
Fenced: Yes
Fuel Type: Gas-Natural
Garage: 4
Heating: Baseboard - Hotwater, Multi-Zone, Radiant - Hot Wa
Home Style: Colonial
Lot Size: 2.00 Acres
Roof Type: Asphalt Shingle, Rubberized
Taxes: $22,940
Year Built: 1980
Amenities
Barbeque
BarnStbl
HorseFac
HotTub
MetalFnc
OutDrKit
Patio
FencPriv
Sprinklr
Feature Descriptions
Appliances: Central Vacuum, Dishwasher, Dryer, Microwave Oven, Range/Oven-Gas, Refrigerator, Self Cleaning Oven, Wall Oven(s) - Gas, Washer, Water Filter, Wine Refrigerator
Days on Site: 110
Driveway: Circular, Paver Block
Exterior: Brick
Fireplace: Bedroom 1, Dining Room, Family Room, Living Room, Wood Burning
Hot Tub: Yes
Lot: Cul-De-Sac, Level Lot
Lot Dimensions: 2.00 acre(s)
Parking Notes: Attached Garage, Garage Door Opener, Garage Parkin
Pool: Gunite, Heated, In-Ground Pool, Outdoor Pool
Sewer: Septic
Swimming Pool: Yes
Utilities: Electric, Gas-Natural
Water: Well
Local Schools
High School: N.HIGHLAND
Middle School: E. SMITH
Elementary School: WANDELL
Listed By / Shown By
Listed By
Agency Name: TERRIE O'CONNOR REALTORS
Agency Contact: 201-891-0100
Shown By
Agent Name: Anthony Webster
Agent Phone: (267) 237-3748
Agency Title: RealtyMark

Estimate Your Payment
Estimated Payment
$ 11,917.67 per month $8,846.63 Principal & Interest $1,911.67 Property Tax $1,159.38 Homeowner's InsuranceChange Payment Information
Privacy Policy / DMCA Notice / ADA Accessibility


This site is hosted, designed and copyright
© 1994 - 2026 by
Delta Media Group, Inc. -- Patent Pending --
Agent License Information: RB068490
21 Baldwin Rd | MLS# 4041174
This single family home located at 21 Baldwin Rd, Saddle River, NJ 07458 is currently listed for sale with an asking price of $3,975,000. This property was built in 1980 and has 6 bedrooms and 4 full and 2 partial baths with 7660 sq. ft. Search Saddle River real estate on awebster.realtymark.net today.