Anthony Webster

BEDS4
BATHS3 full
SQUARE FEET2,920
MLS#PACE2521076
STATUSACTIVE
PROPERTY TYPEResidential - Single Family
SUBDIVISIONOAK POINTE
SCHOOLSTATE COLLEGE AREA
Property Description
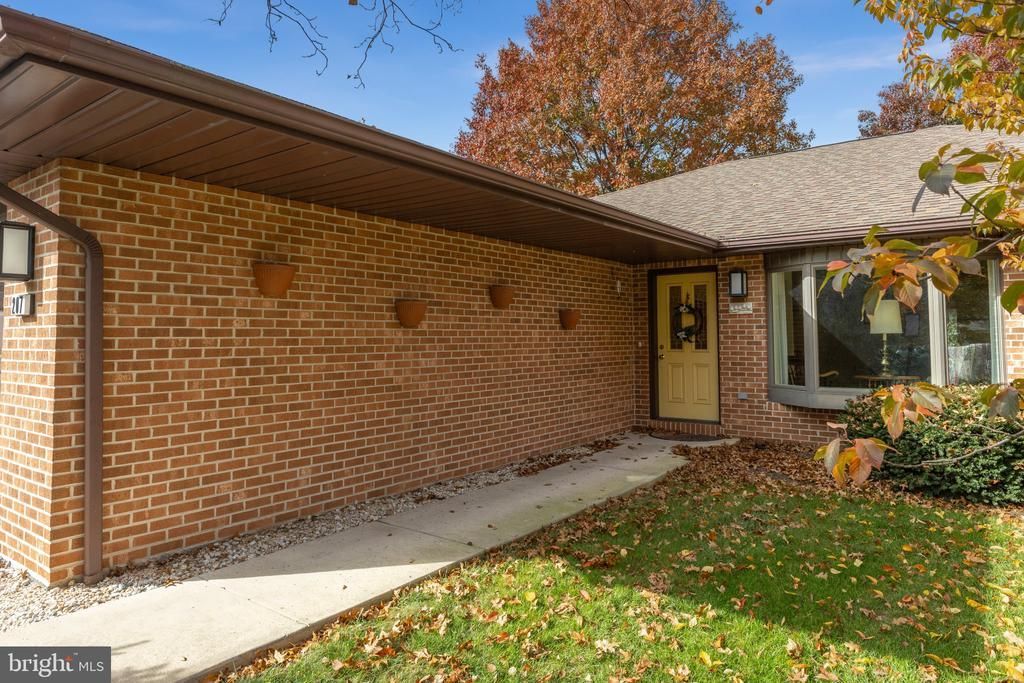
Discover the perfect blend of space, comfort, and convenience at 207 Horizon Drive! This all-brick ranch offers an inviting open floor plan designed for easy living with three bedrooms and two full baths on the main level. The finished walk-out lower level provides exceptional versatility, featuring a spacious recreation room, a welcoming family room with gas fireplace, an additional bedroom, and a full bath—ideal for guests or extended living space. Step outside to enjoy the deck and patio overlooking a private backyard space, perfect for relaxing and enjoying the outdoors. Nestled in a close-knit community just minutes from downtown State College, shopping, dining, and everyday conveniences, this home also offers the ease of HOA-covered cable TV, common area maintenance, lawn care, snow removal, trash, and water. Enjoy the best of comfortable living with room to gather, space to unwind, and convenience at every turn.
Property Features
Property Type: Residential - Single Family
Basement: Yes
Basement: Fully Finished
Cooling: Central A/C
Fireplaces: 1
Fuel Type: Electric, Natural Gas
Garage: 2
Heating: Baseboard - Electric, Forced Air
Home Style: Ranch/Rambler
Lot Size: 0.34 Acres
Roof Type: Shingle
Stories: 1.0
Taxes: $6,175
Year Built: 1997
Feature Descriptions
Additional Structures: Above Grade, Below Grade
Exterior: Brick
Fireplace: Gas/Propane
HOA Fee: $450.00/Monthly
Lot Dimensions: 0.34 Acre(S)
Municipality: COLLEGE TWP
Parking Features: Paved Driveway
Parking Notes: 2 Total Parking Spaces
Pet Restrictions: No Pet Restrictions
Rooms: Living Room, Dining Room, Primary Bedroom, Bedroom 2,Bedroom 3,Bedroom 4,Kitchen, Family Room, Recreation Room, Primary Bathroom, Full Bath
Sewer: Public Sewer
SQFT Above Finished: 2120
SQFT Below Finished: 800
SQFT Total Finished: 2920
Structure Type: Detached
Total Garage/Parking Spaces: 2
Water: Public
Room Sizes
Kitchen: 13 x 12 Level - Main
Family Room: 12 x 27 Level - Main
Living Room: 24 x 12 Level - Main
Dining Room: 13 x 11 Level - Main
Primary Bedroom: 17 x 15 Level - Main
Primary Bathroom: 10 x 7 Level - Main
Bedroom 2: 14 x 12 Level - Main
Bedroom 3: 12 x 12 Level - Main
Full Bath: 9 x 6 Level - Main
Bedroom 4: 16 x 14 Level - Lower 1
Full Bath: 10 x 8 Level - Lower 1
Family Room: 18 x 14 Level - Lower 1
Recreation Room: 18 x 16 Level - Lower 1
Local Schools
School District: STATE COLLEGE AREA
Listed By / Shown By
Listed By
Agency Name: Kissinger, Bigatel & Brower
Agency Phone: 8142344000
Shown By
Agent Name: Anthony Webster
Agent Phone: (267) 237-3748
Agency Title: RealtyMark

Estimate Your Payment
Estimated Payment
$ 1,848.72 per month $1,179.55 Principal & Interest $514.58 Property Tax $154.58 Homeowner's InsuranceChange Payment Information
Privacy Policy / DMCA Notice / ADA Accessibility


This site is hosted, designed and copyright
© 1994 - 2026 by
Delta Media Group, Inc. -- Patent Pending --
Agent License Information: RB068490
207 Horizon Drive | MLS# PACE2521076
This single family home located at 207 Horizon Drive, State College, PA 16801 is currently listed for sale with an asking price of $529,999. This property was built in 1997 and has 4 bedrooms and 3 full baths with 2920 sq. ft. Horizon Drive is located in the OAK POINTE subdivision within the STATE COLLEGE AREA school district. Search OAK POINTE real estate on awebster.realtymark.net today.