Anthony Webster

BEDS3
BATHS2 full 1 partial
SQUARE FEET1,440
MLS#4061640
STATUS
PROPERTY TYPEResidential - Single Family
Property Description
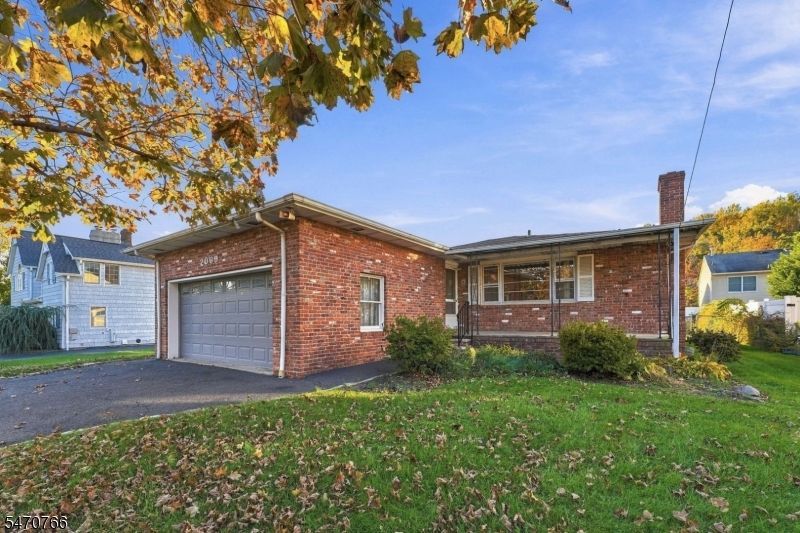
Nestled on a private street in a desirable Scotch Plains location, this 3-bedroom, 2.5-bath ranch offers endless potential to create the home of your dreams. Enjoy the convenience of being within walking distance of schools, parks, downtown shopping and dining, and public transportation. Inside, you'll find hardwood floors throughout, a spacious layout, and a large two-car garage. The huge walkout basement offers incredible possibilities, including the potential for an in-law suite, recreation space, or additional living area to suit your needs. Whether you're looking to customize a home to your personal style or create a space that fits your lifestyle, this property presents an exciting opportunity. The home is being sold AS-IS, offering buyers the chance to bring their vision and make it their own.*****Best and Final Wednesday, November 4 at 12PM******
Property Features
Property Type: Residential - Single Family
Basement: Yes
Basement: Finished, Walkout
Cooling: Central Air
Fuel Type: Gas-Natural
Garage: 2
Heating: Forced Hot Air
Home Style: Ranch
Lot Size: 0.13 Acres
Roof Type: Asphalt Shingle
Taxes: $13,473
Year Built: 1960
Amenities
Barbeque
Deck
Metal Fence
Feature Descriptions
Appliances: Carbon Monoxide Detector, Dishwasher, Dryer, Microwave Oven, Range/Oven-Electric, Range/Oven-Gas, Refrigerator, Washer
Days on Site: 6
Driveway: 2 Car Width
Exterior: Brick
Fireplace: Wood Burning
Flooring: Wood
Lot: Private Road
Lot Dimensions: 0.13 acre(s)
Parking Notes: Attached Garage
Sewer: Public Sewer
Utilities: Electric, Gas-Natural
Water: Public Water
Local Schools
High School: SP Fanwood
Middle School: Nettingham
Elementary School: Evergreen
Listed By / Shown By
Listed By
Agency Name: ERA SUBURB REALTY
Agency Contact: 908-322-4434
Shown By
Agent Name: Anthony Webster
Agent Phone: (267) 237-3748
Agency Title: RealtyMark

Estimate Your Payment
Estimated Payment
$ 2,555.06 per month $1,266.35 Principal & Interest $1,122.75 Property Tax $165.96 Homeowner's InsuranceChange Payment Information
Privacy Policy / DMCA Notice / ADA Accessibility


This site is hosted, designed and copyright
© 1994 - 2026 by
Delta Media Group, Inc. -- Patent Pending --
Agent License Information: RB068490
2069 Prospect Ave | MLS# 4061640
This single family home located at 2069 Prospect Ave, Scotch Plains, NJ 07076 is currently listed for sale with an asking price of $569,000. This property was built in 1960 and has 3 bedrooms and 2 full and 1 partial baths with 1440 sq. ft. Search Scotch Plains real estate on awebster.realtymark.net today.