Anthony Webster

BEDS3
BATHS3 full 1 partial
MLS#4060207
STATUS
PROPERTY TYPEResidential - Townhouse
Property Description
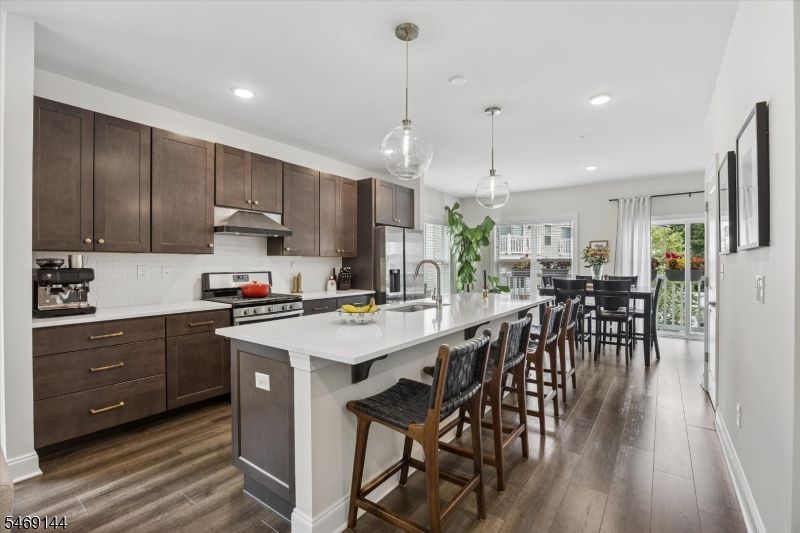
Modern, open concept living. All three bedrooms have full baths, and nothing to shovel or mow. Built in 2020, 206 Abbe Rd is a light-filled corner townhome in one of Little Falls' most sought after communities. The main level is made for easy everyday living and hosting. The kitchen, dining, and living areas flow together around an oversized quartz island that seats everyone for coffee or a holiday crowd. A walk-in pantry and powder room keep things practical. Step out to the adjoining balcony for an evening beverage or morning coffee.Upstairs, the primary suite feels like a retreat. It has space for a king bed and furniture, a custom walk-in closet, a double-vanity spa-like bath. A second bedroom with an en-suite bath and a dedicated laundry room complete the floor, so no one hauls dirty clothes up and down stairs.The ground level offers a flexible bedroom: a guest suite with a full bath, a home office, a gym, or a hangout. It opens directly to a patio and the green common area, and the attached garage is right there.The HOA covers exterior maintenance, common areas, and snow removal right up to your driveway and walkway. That leaves your weekends for Main Street's cafes, Montclair's restaurants, and Garret Mountain trails. NYC trains, buses, and Routes 46, 80, and 3 are all minutes away. Newer construction, a corner location, and a bath for every bedroom make this one easy to say yes to.
Property Features
Property Type: Residential - Townhouse
Cooling: 2 Units, Central Air, Multi-Zone Cooling
Fuel Type: Electric, Gas-Natural
Garage: 1
Heating: 2 Units, Forced Hot Air, Multi-Zone
Home Style: Townhouse-End Unit, Multi Floor Unit
Lot Size: 6.70 Acres
Roof Type: Asphalt Shingle
Taxes: $15,197
Amenities
Blinds
CODetect
AlrmFire
CeilHigh
SecurSys
SmokeDet
StallTub
WlkInCls
Curbs
Patio
FencVnyl
Feature Descriptions
Appliances: Carbon Monoxide Detector, Dishwasher, Dryer, Instant Hot Water, Range/Oven-Gas, Refrigerator, Washer
Bath: Stall Shower
Days on Site: 16
Driveway: Driveway-Exclusive
Exterior: Brick, Vinyl Siding
Flooring: Laminate
Handicap: No
Lot Dimensions: 6.70 acre(s)
Parking Notes: Attached Garage
Security: yes
Sewer: Public Sewer
Utilities: All Underground
Water: Public Water
Room Sizes
Primary: 12x17
Bedroom 2: 16x10
Bedroom 3: 18x17
Dining Room: 18x10
Kitchen: 15x15
Living Room: 18x14
PowderRm: 4x4
Local Schools
High School: P V H S
Middle School: NUMBER 1
Elementary School: NUMBER 3
Listed By / Shown By
Listed By
Agency Name: BHHS FOX & ROACH
Agency Contact: 732-754-0132
Shown By
Agent Name: Anthony Webster
Agent Phone: (267) 237-3748
Agency Title: RealtyMark

Estimate Your Payment
Estimated Payment
$ 3,101.48 per month $1,622.44 Principal & Interest $1,266.42 Property Tax $212.63 Homeowner's InsuranceChange Payment Information
Privacy Policy / DMCA Notice / ADA Accessibility


This site is hosted, designed and copyright
© 1994 - 2026 by
Delta Media Group, Inc. -- Patent Pending --
Agent License Information: RB068490
206 Abbe Rd | MLS# 4060207
This townhouse located at 206 Abbe Rd, Little Falls, NJ 07424 is currently listed for sale with an asking price of $729,000. This property has 3 bedrooms and 3 full and 1 partial baths. Search Little Falls real estate on awebster.realtymark.net today.