Anthony Webster

BEDS4
BATHS2 full 1 partial
SQUARE FEET2,432
MLS#NJGL2079256
STATUSACTIVE
PROPERTY TYPEResidential - Single Family
SUBDIVISIONBOUNDARY RUN
SCHOOLDEPTFORD TOWNSHIP PUBLIC SCHOOLS
Property Description
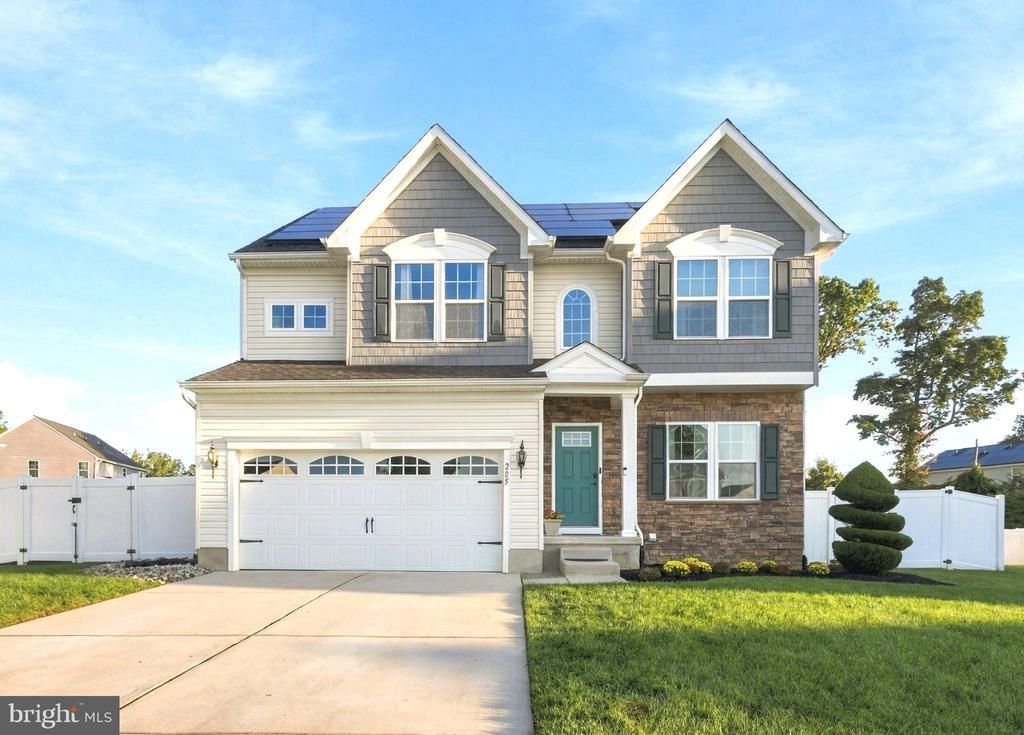
AN OUTDOOR ENTERTAINER'S DREAM WITH THE COMFORTS OF HOME! Welcome to 205 Filbert Street in desirable Wenonah, where thoughtful design, exceptional outdoor living, and pride of ownership come together in this beautiful 2017-built Colonial. From the moment you arrive, you'll appreciate the home's attractive stone and vinyl exterior, manicured landscaping, and welcoming curb appeal. Offering approximately 2,432 square feet of living space, four bedrooms, two-and-a-half bathrooms, and a partially finished basement, this home offers plenty of room for comfortable everyday living. BUT WHAT TRULY SETS THIS PROPERTY APART IS THE INCREDIBLE BACKYARD RETREAT! Imagine spending your summers enjoying the large, heated inground sports pool, surrounded by an outdoor entertainment area designed for making the most of every gathering. The centerpiece is an impressive 20' x 30' custom Amish-built pavilion, featuring beautiful stamped concrete flooring, lighting, ceiling fans, two small refrigerators, and stunning handcrafted redwood bar counters with natural live edges. Whether you're hosting a summer celebration, entertaining friends, or simply enjoying a quiet evening outdoors, this one-of-a-kind space offers an experience you won't find in the average backyard. An additional deck with lighting provides even more space to relax and entertain. Situated on a 0.39-acre lot, the property combines beautifully designed outdoor living areas with room to enjoy the surrounding yard. Inside, the home offers more than just an appealing floor plan. Thoughtful upgrades include a whole-house central vacuum system, surround sound system, and an HVAC system equipped with an air scrubber and upgraded filtration. The partially finished basement offers flexible additional space for recreation, hobbies, or storage, along with convenient exterior access through Bilco-style basement doors. Additional features include an attached two-car garage extended by two feet for extra space, outdoor electrical outlets conveniently located at all four corners of the home, and a French drain installed along the left side of the yard. Leased solar panels, currently $102.13 per month, provide an additional energy-related feature. BUILT IN 2017, ENHANCED WITH THOUGHTFUL UPGRADES, AND DESIGNED FOR ENJOYING LIFE BOTH INDOORS AND OUT! This is more than a four-bedroom Colonial. It's a property where the backyard becomes an extension of the home, offering a private setting for entertaining, relaxing, and creating lasting memories. Don't miss the opportunity to make this delightful property your own, where comfort and convenience meet in perfect harmony. Showings Start 10/24/26
Property Features
Property Type: Residential - Single Family
Basement: Yes
Basement: Full, Partially Finished
Cooling: Ceiling Fan(s), Central A/C
Fireplaces: 1
Fuel Type: Natural Gas
Garage: 2
Heating: Forced Air
Home Style: Colonial
Lot Size: 0.39 Acres
Roof Type: Asphalt, Shingle, Pitched
Stories: 2.0
Taxes: $13,555
Year Built: 2017
Feature Descriptions
Additional Structures: Above Grade
Appliances: Built-In Microwave, Built-In Range, Cooktop, Dishwasher, Disposal, Dryer, Microwave, Oven - Double, Oven - Wall, Oven/Range - Gas, Refrigerator, Stainless Steel Appliances, Washer
Building Name: VENICE
Days on Site: 16
Exterior: Brick Front, Vinyl Siding
Exterior: Play Area, Street Lights
Fencing: Fully, Vinyl
Fireplace: Gas/Propane
Flooring: Carpet, Ceramic Tile, Engineered Wood, Wood
HOA Fee: $50.00/Monthly
Interior: Attic, Attic/House Fan, Carpet, Ceiling Fan(s), Chair Railings, Combination Kitchen/Dining, Crown Moldings, Dining Area, Family Room Off Kitchen, Floor Plan - Traditional, Kitchen - Eat-In, Kitchen - Island, Pantry, Primary Bath(s), Recessed Lighting, Walk-in Closet(s), Wood Floors
Location: Middle Of Block
Lot: Front Yard, Landscaping, Rear Yard, SideYard(s)
Lot Dimensions: 0.39 Acre(S)
Municipality: DEPTFORD TWP
Number of Rooms: 9
Parking Features: Concrete Driveway
Parking Notes: 6 Total Parking Spaces
Rooms: Living Room, Dining Room, Primary Bedroom, Bedroom 2,Bedroom 3,Bedroom 4,Kitchen, Family Room, Basement, Laundry, Primary Bathroom, Full Bath, Half Bath
Sewer: Public Sewer
Special View Info: Garden/Lawn, Street
SQFT Above Finished: 2432
SQFT Total Finished: 2432
Structure Type: Detached
Swimming Pool: In Ground
Total Garage/Parking Spaces: 6
Water: Public
Local Schools
High School: DEPTFORD TOWNSHIP H.S.
School District: DEPTFORD TOWNSHIP PUBLIC SCHOOLS
Listed By / Shown By
Listed By
Agency Name: Weichert Realtors-Mullica Hill
Agency Phone: 8562232600
Shown By
Agent Name: Anthony Webster
Agent Phone: (267) 237-3748
Agency Title: RealtyMark

Estimate Your Payment
Estimated Payment
$ 2,790.96 per month $1,468.87 Principal & Interest $1,129.58 Property Tax $192.50 Homeowner's InsuranceChange Payment Information
Privacy Policy / DMCA Notice / ADA Accessibility


This site is hosted, designed and copyright
© 1994 - 2026 by
Delta Media Group, Inc. -- Patent Pending --
Agent License Information: RB068490
205 Filbert Street | MLS# NJGL2079256
This single family home located at 205 Filbert Street, Wenonah, NJ 08090 is currently listed for sale with an asking price of $660,000. This property was built in 2017 and has 4 bedrooms and 2 full and 1 partial baths with 2432 sq. ft. Filbert Street is located in the BOUNDARY RUN subdivision within the DEPTFORD TOWNSHIP PUBLIC SCHOOLS school district. Search BOUNDARY RUN real estate on awebster.realtymark.net today.