Anthony Webster

BEDS1
BATHS1 full
SQUARE FEET1,000
MLS#PAPH2686396
STATUSACTIVE
PROPERTY TYPERental - Townhouse
SUBDIVISIONRITTENHOUSE SQUARE
SCHOOLPHILADELPHIA CITY
Property Description
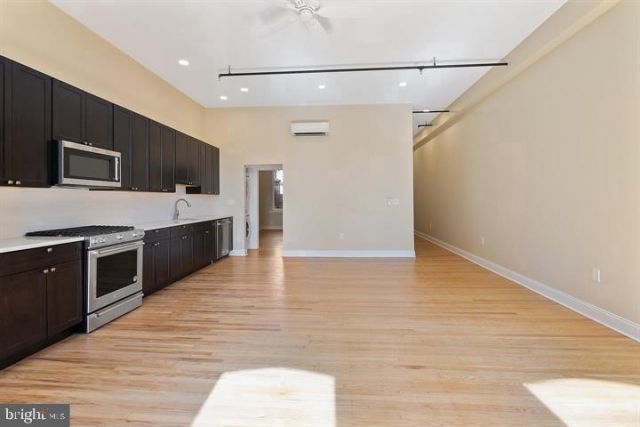
Enjoy charm, location and convenience. Exquisite one bedroom Rittenhouse offering in a 1840's Victorian gem. Meal preparation for the cook is a breeze in this ultra modern kitchen with stainless steel appliances, granite counters and endless cupboard space. W/D in each unit too. The dramatic entertainment size living room is ideally suited for large furniture arrangements and great parties. Big windows bring in lots of sunlight. Very high ceilings are perfect for exhibiting art. The restored lustrous hardwood flooring adds warmth throughout the home. Lastly, enjoy a beautifully renovated bathroom. Worth your time to investigate. $25.00 flat water fee
Property Features
Property Type: Rental - Townhouse
Cooling: Central A/C
Fireplaces: 1
Fuel Type: Electric
Heating: Central
Home Style: Unit/Flat, Traditional
Lot Size: 0.06 Acres
Stories: 1.0
Year Built: 1840
Feature Descriptions
Additional Structures: Above Grade, Below Grade
Appliances: Built-In Microwave, Built-In Range, Cooktop, Dishwasher, Disposal, Microwave, Oven/Range - Gas, Refrigerator, Stainless Steel Appliances, Stove, Washer - Front Loading, Washer/Dryer Stacked
Days on Site: 1
Exterior: Masonry
Fireplace: Mantel(s)
Flooring: Hardwood
Interior: Breakfast Area, Combination Dining/Living, Combination Kitchen/Living, Dining Area, Entry Level Bedroom, Floor Plan - Open, Kitchen - Eat-In, Kitchen - Gourmet
Lot Dimensions: 0.06 Acre(S)
Municipality: PHILADELPHIA
Pet Restrictions: Cats OK, Dogs OK, Number Limit, Pet Addendum/Deposit
Rent Includes: Common Area Maintenance, Snow Removal, Trash Removal
Sewer: Public Sewer
SQFT Above Finished: 1000
SQFT Total Finished: 1000
Structure Type: Interior Row/Townhouse
Total Garage/Parking Spaces: 0
Utilities: Cable TV Available, Electric Available, Natural Gas Available
Water: Public
Local Schools
School District: PHILADELPHIA CITY
Listed By / Shown By
Listed By
Agency Name: BHHS Fox & Roach The Harper at Rittenhouse Square
Agency Phone: 2155460550
Shown By
Agent Name: Anthony Webster
Agent Phone: (267) 237-3748
Agency Title: RealtyMark

Privacy Policy / DMCA Notice / ADA Accessibility


This site is hosted, designed and copyright
© 1994 - 2026 by
Delta Media Group, Inc. -- Patent Pending --
Agent License Information: RB068490
2029 Walnut Street , Unit 2F | MLS# PAPH2686396
This property located at 2029 Walnut Street , Unit 2F, Philadelphia, PA 19103 is currently listed for rent with an asking price of $2,299 / Monthly. Walnut Street , Unit 2F is located within the PHILADELPHIA CITY school district. Search Philadelphia real estate on awebster.realtymark.net today.