Anthony Webster

BEDS2
BATHS1 full 1 partial
MLS#4060831
STATUS
PROPERTY TYPEResidential - Townhouse
Property Description
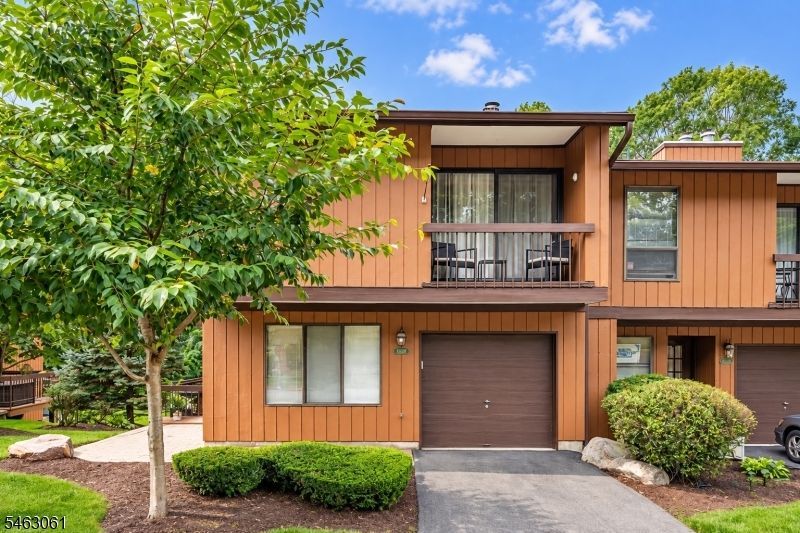
Welcome to Overlook Village! This spacious 2 bedroom, 1.5 bath end-unit townhouse offers multiple levels of living space, a fantastic layout & a community you'll love coming home to. Step inside to a bright foyer that flows into the dining area & kitchen, creating an easy space for everyday living & entertaining. Head upstairs to the living room, featuring gleaming hardwood floors & high ceilings. Continue up to find two generously sized bedrooms, including an impressive primary bedroom w/ access to a private deck, plus a full bath. On the ground level, the cozy family room features a wood-burning fireplace & access to your private patio, perfect for relaxing, entertaining & enjoying indoor/outdoor living. You'll also find laundry, additional storage & access to the attached 1-car garage. Overlook Village offers an outdoor pool, tennis/pickleball courts & beautifully maintained community spaces. Conveniently located near Rockaway Townsquare, major highways, public transportation & more. Enjoy the space & feel of a home with the amenities & ease of community living! Call today!
Property Features
Property Type: Residential - Townhouse
Cooling: Central Air
Garage: 1
Heating: Forced Hot Air
Home Style: Townhouse-End Unit, Multi Floor Unit
Lot Size: 0.56 Acres
Roof Type: Asphalt Shingle
Taxes: $10,095
Year Built: 1983
Amenities
Cathedral Ceiling
Curbs
Deck
Patio
Tennis Courts
Underground Lawn Sprinkler
Feature Descriptions
Appliances: Dishwasher, Dryer, Range/Oven-Electric, Refrigerator, Washer
Days on Site: 13
Driveway: 1 Car Width, Blacktop, Driveway-Exclusive, See Remarks
Exterior: Vertical Siding, Wood
Fireplace: Family Room, Wood Burning
Flooring: Tile, Vinyl-Linoleum, Wood
Lot Dimensions: 0.56 acre(s)
Parking Notes: Attached Garage
Pool: Association Pool
Sewer: Public Sewer
Swimming Pool: Yes
Water: Public Water
Room Sizes
Primary: 20x11
Bedroom 2: 12x10
Dining Room: 11x11
Family Room: 16x14
Kitchen: 11x9
Living Room: 16x14
Local Schools
High School: MorrisHill
Listed By / Shown By
Listed By
Agency Name: EXP REALTY, LLC
Agency Contact: 201-398-6824
Shown By
Agent Name: Anthony Webster
Agent Phone: (267) 237-3748
Agency Title: RealtyMark

Estimate Your Payment
Estimated Payment
$ 1,873.32 per month $912.48 Principal & Interest $841.25 Property Tax $119.58 Homeowner's InsuranceChange Payment Information
Privacy Policy / DMCA Notice / ADA Accessibility


This site is hosted, designed and copyright
© 1994 - 2026 by
Delta Media Group, Inc. -- Patent Pending --
Agent License Information: RB068490
20132 Westview | MLS# 4060831
This townhouse located at 20132 Westview, Wharton, NJ 07885 is currently listed for sale with an asking price of $410,000. This property was built in 1983 and has 2 bedrooms and 1 full and 1 partial baths. Search Wharton real estate on awebster.realtymark.net today.