Anthony Webster

BEDS5
BATHS6 full 2 partial
SQUARE FEET7,533
MLS#B26096425
STATUSActive
PROPERTY TYPEResidential - Single Family
SUBDIVISIONBOCA RATON GOLF COURSE PUD
Property Description
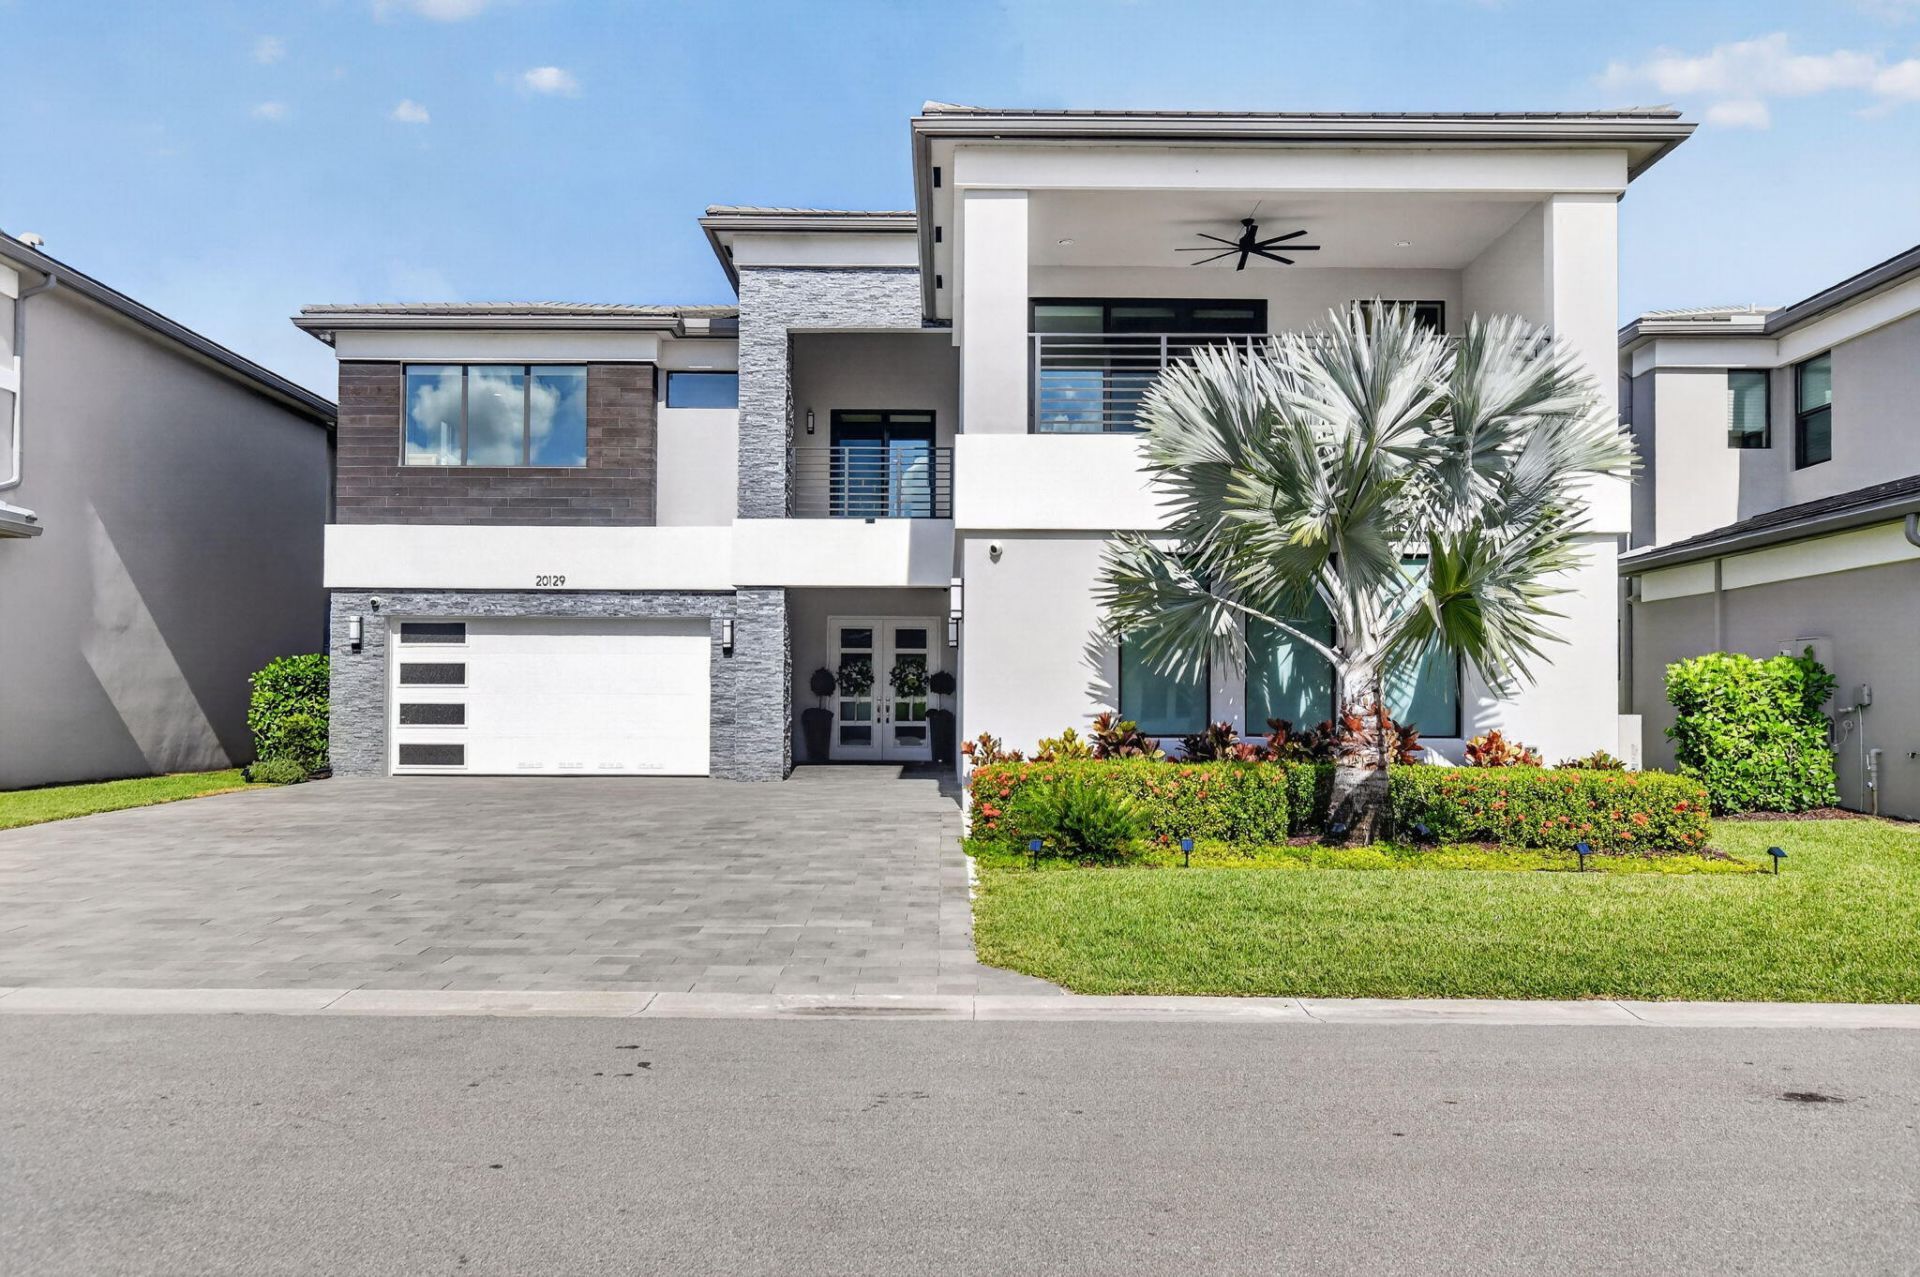
Experience contemporary elegance in this Maldives Premium in Boca Raton's prestigious Lotus Palm. Spanning 5,393 sq ft, the residence offers 5 bedrooms, 6 full and 2 half baths, and a private cinema with a 135-inch screen and custom surround sound. Wide-plank white oak, porcelain tile, designer lighting and a custom glass stair railing complement a gourmet kitchen with Sub-Zero, Wolf and Miele appliances. Enjoy sunny afternoons in the west-facing backyard with a heated saltwater pool, spa, sun shelf, covered patio with motorized screens and a cabana bath with direct pool access. Lotus Palm's resort-style clubhouse offers dining, pools, a full fitness center, tennis, pickleball and more. Come experience what this gorgeous residence has to offer.
Property Features
Property Type: Residential - Single Family
Cooling: Central Air, Ceiling Fan(s)
Fenced: Yes
Garage: 3 car attached
Heating: Central
Home Style: Contemporary
Lot Size: 0.19 Acres
Roof Type: Tile
Stories: 2.0
Taxes: $28,104
Year Built: 2023
Amenities
Entrance Foyer
High Ceilings
Kitchen Island
Vaulted Ceiling(s)
Walk-In Closet(s)
Closet Cabinetry
Upstairs Living Area
Cabana Bath
Balcony
Feature Descriptions
Appliances: Gas Water Heater, Water Purifier Owned, Water Softener Owned, Cooktop, Dryer, Disposal, Dishwasher, ENERGY STAR Qualified Dishwasher, ENERGY STAR Qualified Freezer, ENERGY STAR Qualified Refrigerator, ENERGY STAR Qualified Washer, ENERGY STAR Qualified Dryer, Gas Range, Microwave, Oven, Refrigerator, Trash Compactor, Water Heater, Water Purifier, Water Softener, Washer, Gas Cooktop, Range, Freezer
Association: Lotus Palm HOA
Association Amenities: Basketball Court, Clubhouse, Elevator(s), Fitness Center, Game Room, Management, Picnic Area, Playground, Parking, Pool, Spa/Hot Tub, Tennis Court(s), Manager On Site, Bar, Cafe/Restaurant, Community Room, Hobby Room, Lobby, Maintained Community, Pickleball Court(s), Sidewalks, Street Lights, Gated, Security, Recreation Facilities
Association Fee Includes: Maintenance Grounds, Security, Common Areas, Reserve Funds, Recreation Facility
Balcony: Balcony - Open, Balcony - Screened
Days on Site: 2
Door Features: French Doors
Exterior: Stucco, CBS, Stone
Fencing: Back Yard, Fenced
Flooring: Carpet, Marble, Tile, Wood, Engineered Wood
Furnished: Unfurnished
Guest House Y/N: No
HOA Fee: $750/ Monthly
Hot Tub: Yes
Laundry: Gas Dryer Hookup, Inside, Laundry Room, Sink, Upper Level
Other Equipment: Home Theater
Parcel#: 00424717190001370
Parking: Circular Driveway, Driveway, Paver Block, Garage, Attached Garage, Attached
Parking Notes: Circular Driveway, Driveway, Paver Block, Garage, Atta
Patio/Porch: Patio - Screened, Patio
Pets Allowed: Yes, Cats OK, Dogs OK
Pool: ENERGY STAR Qualified pool pump, Fenced, Gunite, Heated, In Ground, Pool/Spa Combo, Salt Water, Waterfall, C
Restrictions: Buyer Approval Required, Lease Restrictions
Security: Building Security, Carbon Monoxide Detector(s), Closed Circuit Camera(s), Fire Alarm, Fire Sprinkler Sys
Sewer: Public Sewer
Spa: Yes
Spa: Gunite, Heated, In Ground
Sprinkler: Auto Sprinkler
SQFT Living: 5393
Structure Type: House
Swimming Pool: Yes
Total Rooms: 3
Utilities: Cable Available, Electricity Available, Natural Gas Available, Phone Available, Sewer Connected, Undergro
Utilities: Cable Available, Electricity Available, Natural Gas Available, Phone Available, Sewer Connected, Undergro
Water: Public
Waterfront Features: None
Windows: Blinds, Drapes, Storm Window(s), Other
Local Schools
High School: Olympic Heights
Middle School: Eagles Landing
Elementary School: Sunrise Park
Listed By / Shown By
Listed By
Agency Name: Scuttina Signature Real Estate
Agency Phone: 561-296-5326
Shown By
Agent Name: Anthony Webster
Agent Phone: (267) 237-3748
Agency Title: RealtyMark

Estimate Your Payment
Estimated Payment
$ 9,579.05 per month $6,398.50 Principal & Interest $2,342.00 Property Tax $838.54 Homeowner's InsuranceChange Payment Information
Privacy Policy / DMCA Notice / ADA Accessibility


This site is hosted, designed and copyright
© 1994 - 2026 by
Delta Media Group, Inc. -- Patent Pending --
Agent License Information: RB068490
20129 Casa De Campo Lane | MLS# B26096425
This single family home located at 20129 Casa De Campo Lane, Boca Raton, FL 33434 is currently listed for sale with an asking price of $2,875,000. This property was built in 2023 and has 5 bedrooms and 6 full and 2 partial baths with 7533 sq. ft. Casa De Campo Lane is located in the BOCA RATON GOLF COURSE PUD subdivision. Search BOCA RATON GOLF COURSE PUD real estate on awebster.realtymark.net today.