Anthony Webster

BEDS3
BATHS2 full
SQUARE FEET2,068
MLS#NJBL2112366
STATUSACTIVE
PROPERTY TYPEResidential - Single Family
SUBDIVISIONPRESIDENTIAL LAKES
SCHOOLPEMBERTON TOWNSHIP SCHOOLS
Property Description
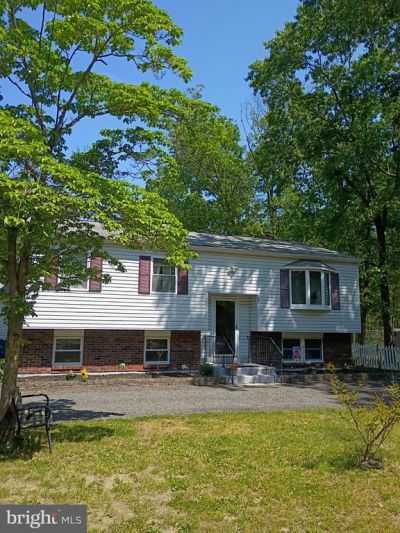
Welcome to your new home at 201 Wisconsin Trail in the desirable Presidential Lakes section of Pemberton Township! Enjoy access to the community lake where residents can swim, fish, and boat with electric or non-gas-powered motors, all just minutes from your front door. Presidential Lakes offers a peaceful setting surrounded by nature while still being conveniently located near everyday amenities, parks, hiking trails, and outdoor recreation areas including the nearby Pine Barrens. Commuters will appreciate the convenient location just a short drive to Joint Base McGuire-Dix-Lakehurst, with easy access to major roadways for travel to Philadelphia, New York City, and the Jersey Shore beaches. Whether you are looking for outdoor adventure, dining, shopping, or a relaxing day by the water, this location offers the perfect balance of privacy and convenience. Step inside and discover a home that offers comfort, space, and functionality throughout. The bright and inviting living room features beautiful hardwood flooring and a charming bow window that fills the space with natural light, creating the perfect gathering place for family and friends. The kitchen, truly the heart of the home, offers an abundance of counter space, ample cabinetry, a window overlooking the backyard, and a full stainless steel appliance package included with the sale. There is plenty of room for both casual meals and formal dining. A newer sliding glass door leads to the covered deck, an ideal spot to enjoy your morning coffee while overlooking the peaceful rear yard. The main level features two bedrooms and two full bathrooms. The primary bedroom has been freshly painted and includes newer vinyl plank flooring. One full bathroom features attractive tile work and an updated vanity. The second bedroom offers plush carpeting and generous closet space. The additional full bathroom was thoughtfully designed with accessibility in mind, featuring a spacious walk-in shower, wider doorways, and convenient access. The lower level provides even more living space with a large family room perfect for entertaining, movie nights, games, or relaxing. A custom bar area with electric and water adds to the entertainment possibilities. A newer airtight wood stove with chimney liner helps create a warm and cozy atmosphere during colder months. The third bedroom on the lower level includes oversized closet space. The spacious laundry room includes the washer and dryer, along with additional storage areas, a cedar closet, and an extra refrigerator. Car enthusiasts, hobbyists, or anyone needing extra workspace will appreciate the oversized 30x30 two-car garage featuring two garage door openers, 100-amp electrical service, and a full-size rear garage door for convenient drive-through access. The backyard offers a park-like setting with a large, level fenced yard backing to trees for added privacy. There is plenty of room for outdoor entertaining, gatherings, gardening, or simply relaxing on the patio after a long day.
Property Features
Property Type: Residential - Single Family
Cooling: Central A/C
Fuel Type: Oil
Garage: 2
Heating: 90% Forced Air
Home Style: Bi-level
Lot Size: 0.00 Acre(S)
Roof Type: Asbestos Shingle
Stories: 2.0
Taxes: $6,775
Year Built: 1956
Feature Descriptions
Accessibility: 36"+ wide Halls, Mobility Improvements, Roll-in Shower
Additional Structures: Above Grade, Below Grade
Appliances: Dishwasher, Dryer, Dryer - Electric, Extra Refrigerator/Freezer, Oven - Self Cleaning, Oven/Range - Electric, Refrigerator, Stainless Steel Appliances, Washer, Water Heater
Days on Site: 5
Electric: 150 Amps, 100 Amp Service
Exterior: Frame
Exterior: Chimney Cap(s), Exterior Lighting, Flood Lights, Gutter System, Outbuilding(s), Street Lights
Fencing: Chain Link, Privacy, Rear
Flooring: Carpet, Ceramic Tile, Engineered Wood, Hardwood, Laminate Plank
Interior: Bathroom - Walk-In Shower, Bar, Carpet, Cedar Closet(s), Combination Kitchen/Dining, Floor Plan - Traditional, Stove - Wood, Water Treat System, Other
Location: Middle Of Block
Lot: Additional Lot(s)
Lot Dimensions: 0.00 Acre(S)
Municipality: PEMBERTON TWP
Number of Rooms: 7
Parking Features: Circular Driveway, Asphalt Driveway
Parking Notes: 2 Total Parking Spaces
Pet Restrictions: No Pet Restrictions
Sewer: Septic Exists
Special View Info: Garden/Lawn, Trees/Woods
SQFT Above Finished: 2068
SQFT Total Finished: 2068
Structure Type: Detached
Total Garage/Parking Spaces: 2
Utilities: Above Ground, Cable TV Available, Natural Gas Available
Water: Well
Windows: Bay/Bow, Screens, Sliding
Local Schools
High School: PTHS
Middle School: HELEN A FORT
Elementary School: HOWARD L EMMONS
School District: PEMBERTON TOWNSHIP SCHOOLS
Listed By / Shown By
Listed By
Agency Name: Weichert Realtors-Medford
Agency Phone: 8569832888
Shown By
Agent Name: Anthony Webster
Agent Phone: (267) 237-3748
Agency Title: RealtyMark

Estimate Your Payment
Estimated Payment
$ 1,634.41 per month $945.87 Principal & Interest $564.58 Property Tax $123.96 Homeowner's InsuranceChange Payment Information
Privacy Policy / DMCA Notice / ADA Accessibility


This site is hosted, designed and copyright
© 1994 - 2026 by
Delta Media Group, Inc. -- Patent Pending --
Agent License Information: RB068490
201 Wisconsin Trail | MLS# NJBL2112366
This single family home located at 201 Wisconsin Trail , Browns Mills, NJ 08015 is currently listed for sale with an asking price of $425,000. This property was built in 1956 and has 3 bedrooms and 2 full baths with 2068 sq. ft. Wisconsin Trail is located in the PRESIDENTIAL LAKES subdivision within the PEMBERTON TOWNSHIP SCHOOLS school district. Search PRESIDENTIAL LAKES real estate on awebster.realtymark.net today.