Anthony Webster

BEDS2
BATHS1 full
SQUARE FEET923
MLS#NJCD2118106
STATUSACTIVE
PROPERTY TYPEResidential - Condominium
SUBDIVISIONHEATHER HOUSE
SCHOOLHADDON TOWNSHIP PUBLIC SCHOOLS
Property Description
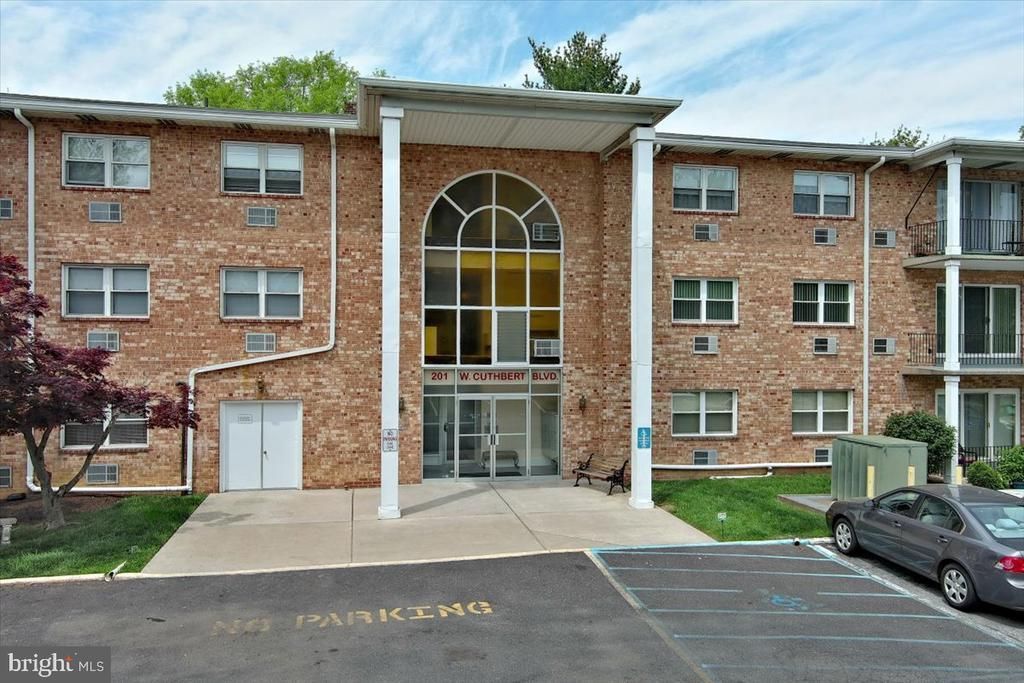
Welcome to Heather House Condominiums, where condo living shines! This third-floor 2-bedroom, 1-bath unit is accessible by elevator and offers an open-concept layout with easy-care luxury vinyl plank flooring, newer wall A/C units, and fresh neutral paint on the walls, ceilings, trim, and doors. The home is filled with natural light and offers excellent closet space. While the kitchen and bath leave room for your personal choices, the unit is move-in ready. Heather House is conveniently close to shopping, restaurants, Newton Lake Park, medical facilities, public transportation, including bus service and PATCO, and major highways. The well-managed condo association is led by elected residents. The monthly fee covers heat, gas cooking, water and sewer, the community pool, an assigned parking space, secure, monitored building entry, and basement storage. Verizon service is set-up in this unit. Interior photos to come!
Property Features
Property Type: Residential - Condominium
Cooling: Wall Unit
Fuel Type: Natural Gas
Heating: Baseboard - Hot Water
Home Style: Unit/Flat
Stories: 1.0
Taxes: $3,898
Year Built: 1967
Feature Descriptions
Accessibility: Elevator
Additional Structures: Above Grade, Below Grade
Appliances: Oven/Range - Gas, Refrigerator, Dishwasher, Disposal
Community Amenities: Pool - Outdoor
Condo/Coop Fee: $356.00/Monthly
Days on Site: 4
Exterior: Exterior Lighting, Secure Storage, Sidewalks, Street Lights
Exterior: Brick
Flooring: Ceramic Tile, Luxury Vinyl Plank
Interior: Bathroom - Tub Shower, Combination Dining/Living, Entry Level Bedroom, Flat, Kitchen - Galley, Breakfast Area, Ceiling Fan(s), Window Treatments
Municipality: HADDON TWP
Parking Features: Assigned
Parking Notes: 1 Total Parking Spaces
Sewer: Public Sewer
SQFT Above Finished: 923
SQFT Total Finished: 923
Structure Type: Unit/Flat/Apartment
Total Garage/Parking Spaces: 1
Water: Public
Local Schools
High School: HADDON TOWNSHIP H.S.
Middle School: WILLIAM G ROHRER
Elementary School: CLYDE S. JENNINGS E.S.
School District: HADDON TOWNSHIP PUBLIC SCHOOLS
Listed By / Shown By
Listed By
Agency Name: BHHS Fox & Roach - Haddonfield
Agency Phone: 8564282600
Shown By
Agent Name: Anthony Webster
Agent Phone: (267) 237-3748
Agency Title: RealtyMark

Estimate Your Payment
Estimated Payment
$ 828.28 per month $445.11 Principal & Interest $324.83 Property Tax $58.33 Homeowner's InsuranceChange Payment Information
Privacy Policy / DMCA Notice / ADA Accessibility


This site is hosted, designed and copyright
© 1994 - 2026 by
Delta Media Group, Inc. -- Patent Pending --
Agent License Information: RB068490
201 W Cuthbert Boulevard, Unit #C44 | MLS# NJCD2118106
This condo located at 201 W Cuthbert Boulevard, Unit #C44, Haddon Township, NJ 08107 is currently listed for sale with an asking price of $200,000. This property was built in 1967 and has 2 bedrooms and 1 full baths with 923 sq. ft. W Cuthbert Boulevard, Unit #C44 is located in the HEATHER HOUSE subdivision within the HADDON TOWNSHIP PUBLIC SCHOOLS school district. Search HEATHER HOUSE real estate on awebster.realtymark.net today.