Anthony Webster

BEDS3
BATHS2 full
SQUARE FEET3,104
MLS#B26096495
STATUSActive
PROPERTY TYPEResidential - Single Family
SUBDIVISIONThe Southend
Property Description
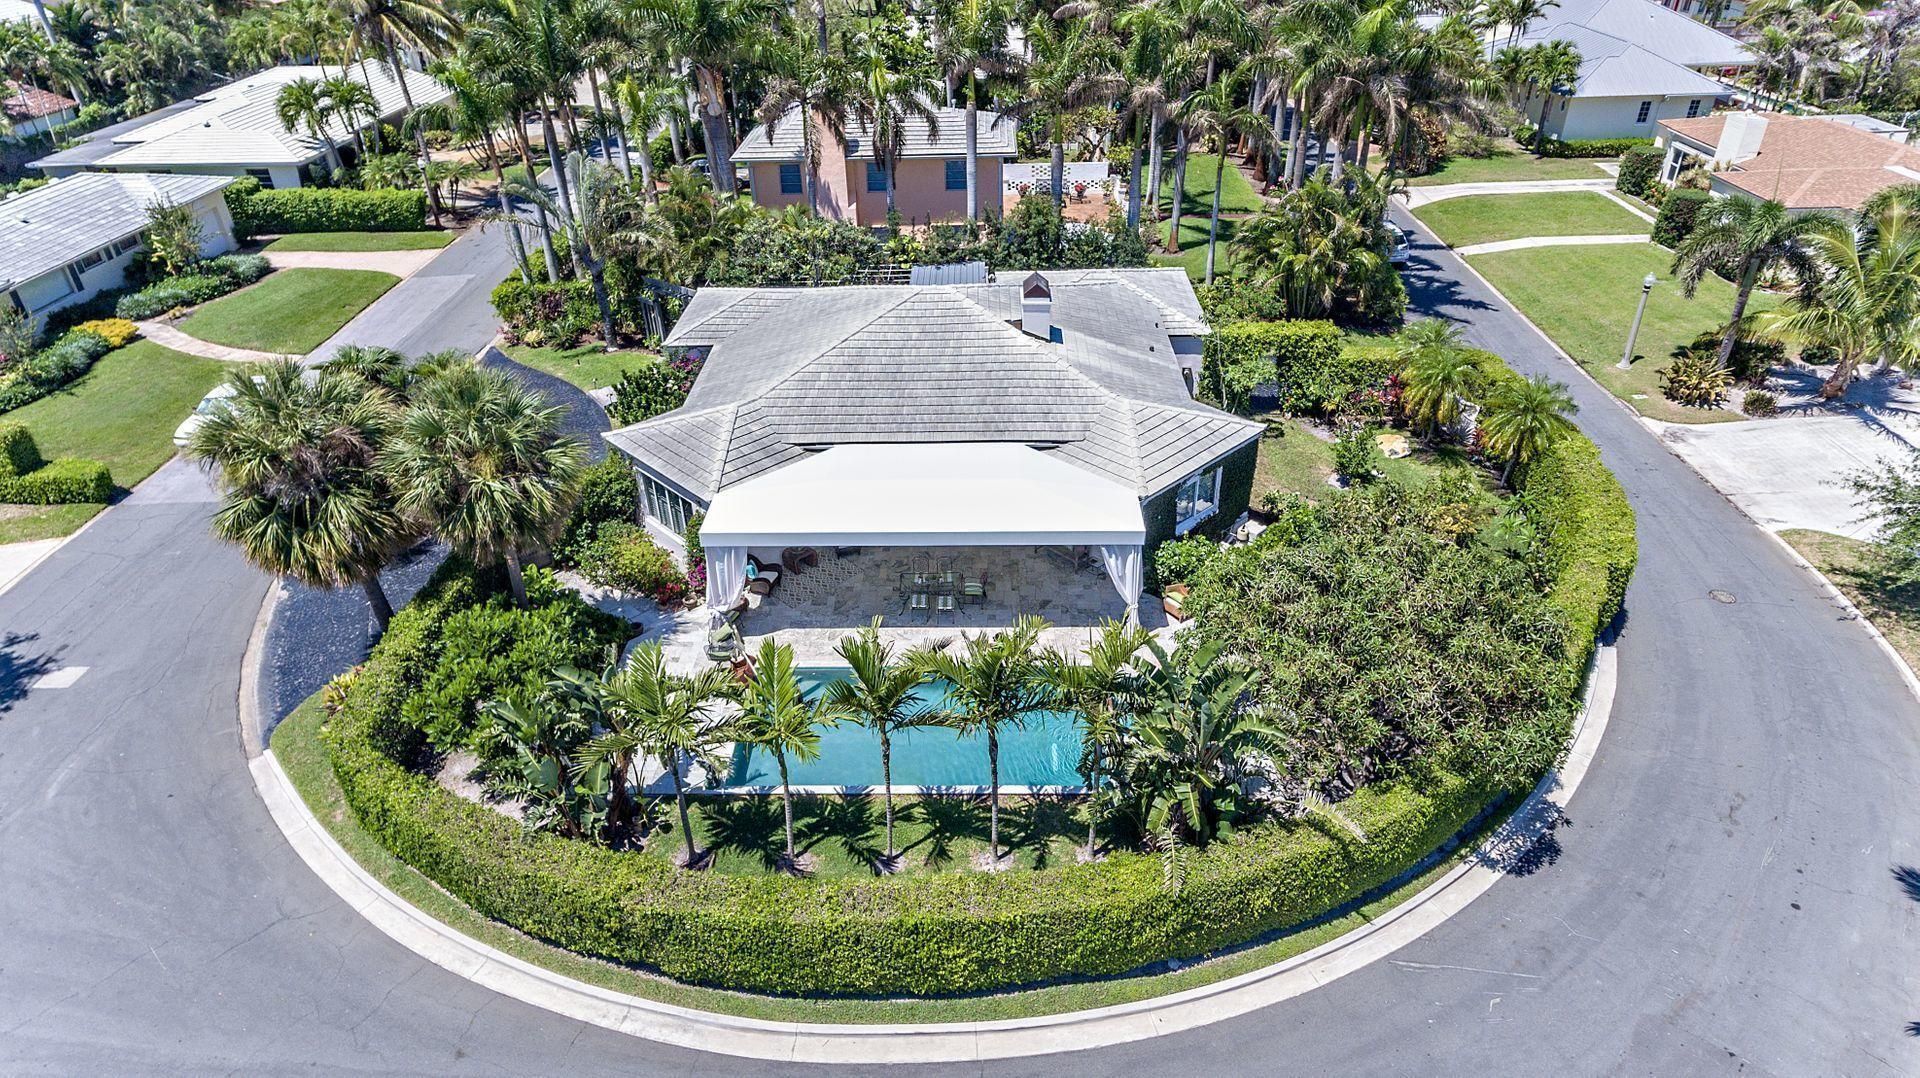
Point lot on an East of Olive Street in The Southend neighborhood of West Palm Beach. Current house is a 3 bedroom 2 bath brick home with incredible original details but in need of restoration or demolition for a larger home. Only one adjoining neighbor on the West side property line. South, East and North boundaries have no adjoining neighbors ideal for catching easterly breezes, southern light, northern shade and lots of privacy. Great location with deeded access to the Intracoastal Waterway and South Flagler Drive. Close proximity to CityPlace, Palm Beach Island, Antique Row, and PBIA.
Property Features
Property Type: Residential - Single Family
Cooling: Central Air
Fenced: Yes
Garage: 2 car attached
Heating: Central
Home Style: Traditional, Art Deco
Lot Size: 0.22 Acres
Roof Type: Concrete, Tile
Stories: 1.0
Taxes: $15,002
Year Built: 1941
Amenities
Built-in Features
High Ceilings
Walk-In Closet(s)
Bedroom Layout - Split
Feature Descriptions
Appliances: Gas Water Heater, Dryer, Disposal, Dishwasher, Electric Range, Ice Maker, Refrigerator, Water Heater, Washer, Range
Door Features: French Doors
Exterior: Brick, CBS
Fencing: Fenced
Flooring: Wood
Furnished: Unfurnished
Laundry: Washer Hookup, Laundry Tub
Lot: Cul-De-Sac, Fruit Tree(s)
Lot: Cul-De-Sac, Fruit Tree(s)
Lot Dimensions: 65 X 107 X 73 X 119
Parcel#: 74434403080000130
Parking: Circular Driveway, Driveway, Garage Door Opener, Garage, Attached Garage
Parking Notes: Circular Driveway, Driveway, Garage Door Opener, Gara
Patio/Porch: Patio - Covered, Patio - Open, Porch - Open, Patio, Porch
Pets Allowed: Yes, No Restrictions
Pool: Gas Heat, Gunite, Heated, In Ground, Salt Water
Restrictions: No Restrictions
Security: yes
Security: Security System Owned
Sewer: Public Sewer
Spa: Yes
Spa: Gunite, Heated
Special View Info: Garden, Pool
Sprinkler: Auto Sprinkler, Zoned Sprinkler
SQFT Living: 1885
Structure Type: House
Swimming Pool: Yes
Total Rooms: 8
Utilities: Cable Connected, Electricity Connected, Natural Gas Connected, Phone Available, Sewer Connected, Water Co
Utilities: Cable Connected, Electricity Connected, Natural Gas Connected, Phone Available, Sewer Connected, Water Co
Water: Public
Waterfront Features: None
Windows: Storm Window(s), Single Hung Metal
Room Sizes
Living Room: 16 X 22 Level First
Dining Room: 13 X 14 Level First
Kitchen: 10 X 13 Level First
Florida Room: 14 X 14 Level First
Primary Bedroom: 14 X 15 Level First
Bedroom 2: 13 X 14 Level First
Bedroom 3: 12 X 13 Level First
Listed By / Shown By
Listed By
Agency Name: Coldwell Banker/ WPB
Agency Phone: 561-832-4663
Shown By
Agent Name: Anthony Webster
Agent Phone: (267) 237-3748
Agency Title: RealtyMark

Estimate Your Payment
Estimated Payment
$ 8,801.87 per month $6,676.70 Principal & Interest $1,250.17 Property Tax $875.00 Homeowner's InsuranceChange Payment Information
Privacy Policy / DMCA Notice / ADA Accessibility


This site is hosted, designed and copyright
© 1994 - 2026 by
Delta Media Group, Inc. -- Patent Pending --
Agent License Information: RB068490
201 Russlyn Drive | MLS# B26096495
This single family home located at 201 Russlyn Drive, West Palm Beach, FL 33405 is currently listed for sale with an asking price of $3,000,000. This property was built in 1941 and has 3 bedrooms and 2 full baths with 3104 sq. ft. Russlyn Drive is located in the The Southend subdivision. Search The Southend real estate on awebster.realtymark.net today.