Anthony Webster

BEDS3
BATHS2 full
SQUARE FEET1,456
MLS#PABU2134952
STATUSACTIVE
PROPERTY TYPEResidential - Single Family
SUBDIVISIONWARMINSTER HGTS
SCHOOLCENTENNIAL
Property Description
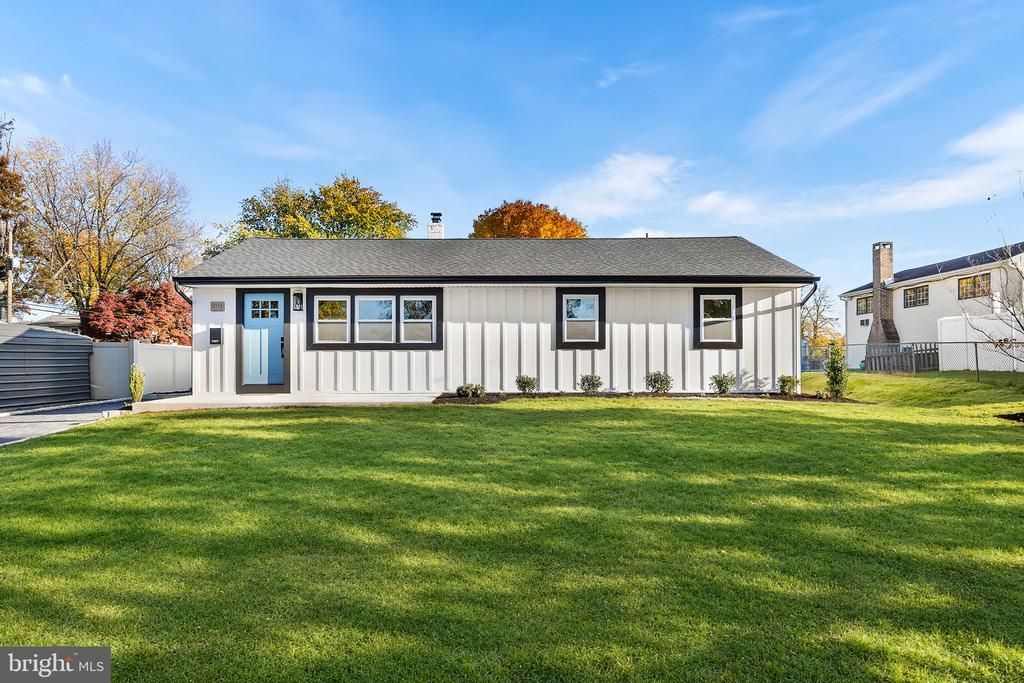
Welcome to this completely renovated, truly turn-key three-bedroom, two-full-bath ranch nestled in the desirable Warminster Heights neighborhood. From the moment you arrive, the classic Belgium block-lined driveway, brand-new siding, fresh gutters, and new roof establish undeniable curb appeal and lasting peace of mind. Inside, discover an open, expansive layout highlighted by a huge great room centered around a cozy electric fireplace that provides efficient supplemental heat. The chef’s dream kitchen is an entertainer’s delight, showcasing modern finishes alongside the rare luxury of having both gas and electric ovens. Retreat to the primary suite featuring ample closet space and a modern ensuite bath complete with a sleek dual vanity, while two additional bedrooms, an updated second full bath, and a dedicated laundry space ensure effortless daily living. Outside, your private oasis awaits with an extra-large yard, a dedicated storage shed, and a massive rear patio built for unforgettable outdoor gatherings. Mortgage savings may be available for buyers of this listing.
Property Features
Property Type: Residential - Single Family
Cooling: Central A/C
Fireplaces: 1
Fuel Type: Natural Gas
Heating: Heat Pump(s)
Home Style: Ranch/Rambler
Lot Size: 0.28 Acres
Roof Type: Shingle
Stories: 1.0
Taxes: $4,555
Year Built: 1981
Feature Descriptions
Additional Structures: Above Grade, Below Grade
Appliances: Built-In Microwave, Dishwasher, Disposal, Oven/Range - Gas, Oven - Double, Oven - Wall, Stainless Steel Appliances, Energy Efficient Appliances
Days on Site: 1
Exterior: Frame, Vinyl Siding
Fireplace: Electric
Interior: Pantry, Recessed Lighting
Lot Dimensions: 0.28 Acre(S)
Municipality: WARMINSTER TWP
Rooms: Living Room, Dining Room, Primary Bedroom, Bedroom 2,Bedroom 3,Kitchen, Laundry, Primary Bathroom, Full Bath
Sewer: Public Sewer
SQFT Above Finished: 1456
SQFT Total Finished: 1456
Structure Type: Detached
Water: Public
Room Sizes
Living Room: 21 x 20 Level - Main
Kitchen: 14 x 11 Level - Main
Dining Room: 19 x 11 Level - Main
Laundry: 8 x 7 Level - Main
Primary Bedroom: 14 x 12 Level - Main
Primary Bathroom: 13 x 6 Level - Main
Bedroom 2: 11 x 10 Level - Main
Bedroom 3: 12 x 8 Level - Main
Full Bath: 7 x 5 Level - Main
Local Schools
School District: CENTENNIAL
Listed By / Shown By
Listed By
Agency Name: Redfin Corporation
Agency Phone: 4849620034
Shown By
Agent Name: Anthony Webster
Agent Phone: (267) 237-3748
Agency Title: RealtyMark

Estimate Your Payment
Estimated Payment
$ 1,701.13 per month $1,168.42 Principal & Interest $379.58 Property Tax $153.13 Homeowner's InsuranceChange Payment Information
Privacy Policy / DMCA Notice / ADA Accessibility


This site is hosted, designed and copyright
© 1994 - 2026 by
Delta Media Group, Inc. -- Patent Pending --
Agent License Information: RB068490
201 Barbara Lane | MLS# PABU2134952
This single family home located at 201 Barbara Lane, Warminster, PA 18974 is currently listed for sale with an asking price of $525,000. This property was built in 1981 and has 3 bedrooms and 2 full baths with 1456 sq. ft. Barbara Lane is located in the WARMINSTER HGTS subdivision within the CENTENNIAL school district. Search WARMINSTER HGTS real estate on awebster.realtymark.net today.