Anthony Webster

BEDS4
BATHS2 full 1 partial
SQUARE FEET1,882
MLS#4061754
STATUS
PROPERTY TYPEResidential - Single Family
Property Description
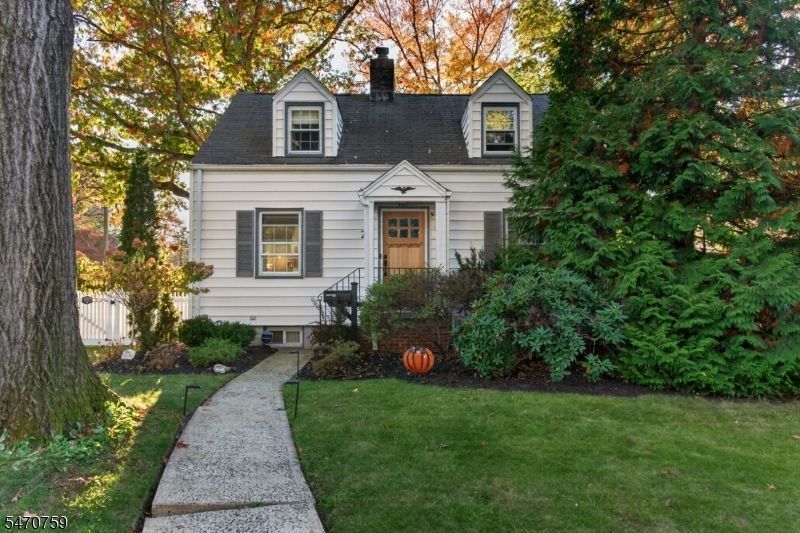
Welcome to 201 Arbor Street! This charming 1938 Cape Cod sits on a corner lot along Cranford's popular Bike Path, in one of the town's most desirable neighborhoods. The sunny living room features hardwood floors and a wood-burning fireplace. From there you flow into a redesigned eat-in kitchen that offers a breakfast bar, plenty of pantry cabinets, and a mud room that leads right out to the private corner yard. Offering 4 bedrooms, 2 full baths, 1 half, and 1,882 square feet. The fully finished basement adds a spacious rec/play room, a brand-new half bath, and a dedicated laundry room. Outside, enjoy a private fenced backyard with patio and an oversized detached 1-car garage. New central air, oil tank removed. Live the Cranford lifestyle: stroll or bike to the vibrant downtown with its shops, restaurants, and NJ Transit train station, enjoy nearby Nomahegan Park and the Rahway River, and benefit from easy access to the Garden State Parkway. Showings start 10/29/26. This one will not last!
Property Features
Property Type: Residential - Single Family
Basement: Yes
Basement: Finished, Full
Cooling: Central Air
Fenced: Yes
Fuel Type: Gas-Natural
Garage: 1
Heating: Forced Hot Air
Home Style: Cape Cod
Lot Size: 0.11 Acres
Roof Type: Asphalt Shingle
Taxes: $12,249
Year Built: 1938
Amenities
Patio
FencPriv
StrmDoor
FencVnyl
Feature Descriptions
Appliances: Dishwasher, Dryer, Kitchen Exhaust Fan, Microwave Oven, Range/Oven-Gas, Refrigerator, Self Cleaning Oven, Washer, Wine Refrigerator
Days on Site: 5
Driveway: Blacktop
Exterior: Vinyl Siding
Fireplace: Wood Burning
Flooring: Tile, Wood
Lot: Corner, Level Lot
Lot Dimensions: 0.11 acre(s)
Parking Notes: Detached Garage, Garage Door Opener, On-Street Par
Sewer: Public Sewer
Utilities: Electric, Gas-Natural
Water: Public Water
Listed By / Shown By
Listed By
Agency Name: C-21 MACK MORRIS IRIS LURIE
Agency Contact: 732-536-2228
Shown By
Agent Name: Anthony Webster
Agent Phone: (267) 237-3748
Agency Title: RealtyMark

Estimate Your Payment
Estimated Payment
$ 3,032.02 per month $1,778.23 Principal & Interest $1,020.75 Property Tax $233.04 Homeowner's InsuranceChange Payment Information
Privacy Policy / DMCA Notice / ADA Accessibility


This site is hosted, designed and copyright
© 1994 - 2026 by
Delta Media Group, Inc. -- Patent Pending --
Agent License Information: RB068490
201 Arbor St | MLS# 4061754
This single family home located at 201 Arbor St, Cranford, NJ 07016 is currently listed for sale with an asking price of $799,000. This property was built in 1938 and has 4 bedrooms and 2 full and 1 partial baths with 1882 sq. ft. Search Cranford real estate on awebster.realtymark.net today.