Anthony Webster

BEDS3
BATHS2 full
SQUARE FEET2,317
MLS#NJOC2044714
STATUSPENDING
PROPERTY TYPEResidential - Single Family
SUBDIVISIONFOUR SEASONS AT MIRAGE
SCHOOLBARNEGAT TOWNSHIP PUBLIC SCHOOLS
Property Description
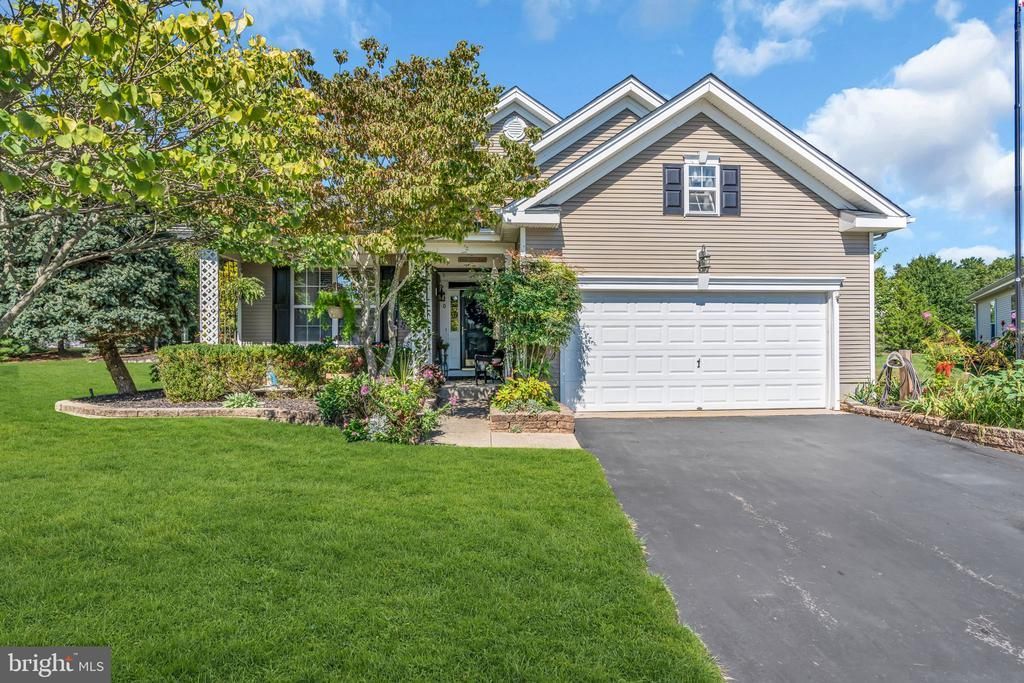
Welcome to Four Seasons at Mirage, one of Ocean County's most sought-after active adult communities. This beautiful, one of a kind customized home, features a unique floor plan designed for both comfort and functionality. The heart of the home is the spacious family room, highlighted by a stunning custom fireplace that creates a warm and inviting atmosphere for gatherings with family and friends. A versatile bonus room provides the perfect space for a den, home office, or third bedroom and includes a convenient Murphy bed for overnight guests. The thoughtfully designed layout offers generous living space, abundant natural light, and the easy lifestyle that Four Seasons at Mirage is known for. Residents enjoy resort-style amenities, a vibrant social calendar, indoor and outdoor pools, a clubhouse, fitness center, tennis courts, and beautifully maintained grounds. Whether you're looking to entertain, relax, or enjoy an active lifestyle, this exceptional home offers the perfect blend of elegance, comfort, and flexibility in one of the area's premier adult communities. Don't miss this opportunity to make Four Seasons at Mirage your new home.
Property Features
Property Type: Residential - Single Family
Cooling: Central A/C, Ceiling Fan(s)
Fireplaces: 1
Fuel Type: Natural Gas
Garage: 2
Heating: Forced Air
Home Style: Ranch/Rambler
Lot Size: 0.20 Acres
Roof Type: Architectural Shingle
Stories: 1.0
Taxes: $8,108
Year Built: 2004
Feature Descriptions
Additional Structures: Above Grade
Appliances: Built-In Microwave, Cooktop, Dishwasher, Dryer - Gas, Oven - Double, Refrigerator, Washer, Water Heater - Tankless
Community Amenities: Club House, Common Grounds, Community Center, Exercise Room, Fitness Center, Game Room, Gated Community, Party Room, Pool - Indoor, Pool - Outdoor, Shuffleboard, Spa, Swimming Pool, Tennis Courts
Days on Site: 51
Exterior: Vinyl Siding
Exterior: Awning(s), Lawn Sprinkler
Fireplace: Gas/Propane, Metal
Flooring: Hardwood
HOA Fee: $230.00/Monthly
Interior: Attic, Bathroom - Soaking Tub, Bathroom - Stall Shower, Bathroom - Tub Shower, Breakfast Area, Carpet, Ceiling Fan(s), Entry Level Bedroom, Family Room Off Kitchen, Formal/Separate Dining Room, Pantry, Primary Bath(s), Recessed Lighting, Sprinkler System, Upgraded Countertops, Walk-in Closet(s), Wood Floors
Location: Suburban
Lot: Backs - Open Common Area, Backs to Trees, Cul-de-sac, Level, No Thru Street
Lot Dimensions: 0.20 Acre(S)
Municipality: BARNEGAT TWP
Number of Rooms: 6
Parking Features: Asphalt Driveway
Parking Notes: 4 Total Parking Spaces
Pet Restrictions: Cats OK, Dogs OK
Sewer: Public Sewer
SQFT Above Finished: 2317
SQFT Total Finished: 2317
Structure Type: Detached
Total Garage/Parking Spaces: 4
Utilities: Cable TV
Water: Public
Windows: Double Pane
Local Schools
School District: BARNEGAT TOWNSHIP PUBLIC SCHOOLS
Listed By / Shown By
Listed By
Agency Name: The Van Dyk Group
Agency Phone: 6095971988
Shown By
Agent Name: Anthony Webster
Agent Phone: (267) 237-3748
Agency Title: RealtyMark

Estimate Your Payment
Estimated Payment
$ 2,135.66 per month $1,290.83 Principal & Interest $675.67 Property Tax $169.17 Homeowner's InsuranceChange Payment Information
Privacy Policy / DMCA Notice / ADA Accessibility


This site is hosted, designed and copyright
© 1994 - 2026 by
Delta Media Group, Inc. -- Patent Pending --
Agent License Information: RB068490
20 Windy Reef Court | MLS# NJOC2044714
This single family home located at 20 Windy Reef Court, Barnegat, NJ 08005 is currently listed for sale with an asking price of $580,000. This property was built in 2004 and has 3 bedrooms and 2 full baths with 2317 sq. ft. Windy Reef Court is located in the FOUR SEASONS AT MIRAGE subdivision within the BARNEGAT TOWNSHIP PUBLIC SCHOOLS school district. Search FOUR SEASONS AT MIRAGE real estate on awebster.realtymark.net today.