Anthony Webster

BEDS4
BATHS3 full
SQUARE FEET2,381
MLS#C7533017
STATUSActive
PROPERTY TYPEResidential - Single Family
SUBDIVISIONPALM COAST
Property Description
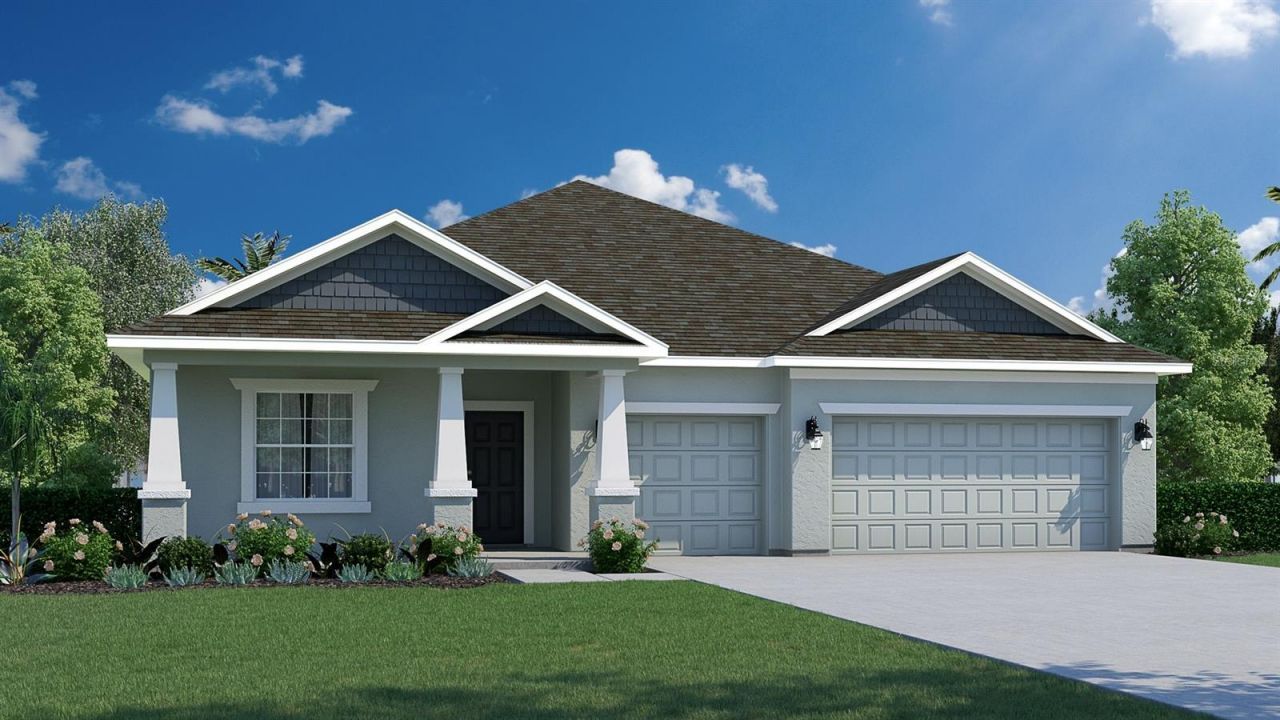
Under Construction. SANIBEL Model! As you step through the foyer, you are welcomed with an immediate sense of possibility. To your left, a versatile den or flex space awaits - an ideal spot for a home office, creative studio, or simply a quiet retreat. On your right, a blank canvas wall invites you to showcase your cherished photographs and memories, creating a personalized touch to your home. Thus floorplan offers a covered lanai, living room, formal dining room, breakfast nook, and large kitchen island overlooking the great room. The kitchen showcases upgraded cabinetry with 42 uppers and quartz counter, tile flooring throughout the main living areas and carpet in bedrooms. The sizeable owner's suite has a private bathroom with a massive walk-in closet, large tiled shower, his and hers sinks and water closet for added privacy. This new home includes one full year of builder's transferable warranty coverage and a 10-year limited structural warranty and features four bedrooms, three bathrooms & three-car garage. Call to see this home today!
Property Features
Property Type: Residential - Single Family
Cooling: Central Air, Attic Fan
Garage: 3 car attached
Heating: Central, Electric
Home Style: Traditional
Lot Size: 0.23 Acres
Roof Type: Shingle
Stories: 1.0
Taxes: $1,026
Year Built: 2026
Amenities
High Ceilings
Kitchen/Family Room Combo
Open Floorplan
Solid Surface Counters
Split Bedroom
Walk-In Closet(s)
Feature Descriptions
Appliances: Dishwasher, Disposal, Microwave, Range
Builder: Holiday Builders
Directions: Traveling N on Belle Terre, take a left onto White View Pkwy, Right onto White Mill Drive, Left onto Pine Lakes Pkwy, Right onto Westminister Drive, Left onto Westgrill Drive, Left onto Westglen Lane, destination will be on the left.
Exterior: Block, Stucco
Flood Zone Code: x
Flooring: Carpet, Tile
Foundation: Slab
Home Warranty Y/N: Yes
Listing Terms: Cash, Conventional, FHA, Special Funding, VA Loan
Lot: Paved
Lot Dimensions: 0.23
Model: Sanibel
Ownership: Fee Simple
Patio/Porch: Covered, Patio, Rear Porch
Property Attached Y/N: No
Property Sub-Type: Single Family Residence
Sewer: Holding Tank
Showing Instructions: See Remarks, ShowingTime
Special Sale Provisions: None
Utilities: Sewer Connected, Water Connected
Water: Public
Water Access Y/N: No
Windows: Double Pane Windows, Solar Screens
Zoning: SFR-2
Room Sizes
Primary Bedroom: 15.2x15.8
Bedroom 2: 11.1x12.2
Bedroom 3: 11.1x12.2
Bedroom 4: 11.1x12.2
Great Room: 20.1x17
Dining Room: 12.1x16.2
Den: 12.5x12
Listed By / Shown By
Listed By
Agency Name: HOLIDAY BUILDERS GULF COAST
Agency Contact: 321-610-5940
Shown By
Agent Name: Anthony Webster
Agent Phone: (267) 237-3748
Agency Title: RealtyMark

Estimate Your Payment
Estimated Payment
$ 1,243.40 per month $1,023.74 Principal & Interest $85.50 Property Tax $134.16 Homeowner's InsuranceChange Payment Information

Member Participants (and their affiliated licensees, if applicable) shall indicate on their websites that IDX information is provided exclusively for consumers’ personal non-commercial use, that it may not be used for any purpose other than to identify prospective properties consumers may be interested in purchasing, that the data is deemed reliable but is not guaranteed by MLS GRID, and that the use of the MLS GRID Data may be subject to an end user license agreement prescribed by the Member Participant’s applicable MLS if any and as amended from time to time. MLS GRID may, at its discretion, require use of other disclaimers as necessary to protect Member Participant, and/or their MLS from liability.
Based on information submitted to the MLS GRID. All data is obtained from various sources and may not have been verified by broker or MLS GRID. Supplied Open House Information is subject to change without notice. All information should be independently reviewed and verified for accuracy. Properties may or may not be listed by the office/agent presenting the information.
Privacy Policy / DMCA Notice / ADA Accessibility


This site is hosted, designed and copyright
© 1994 - 2026 by
Delta Media Group, Inc. -- Patent Pending --
Agent License Information: RB068490
20 Westglen Lane | MLS# C7533017
This single family home located at 20 Westglen Lane , Palm Coast, FL 32164 is currently listed for sale with an asking price of $459,990. This property was built in 2026 and has 4 bedrooms and 3 full baths with 2381 sq. ft. Westglen Lane is located in the PALM COAST subdivision. Search PALM COAST real estate on awebster.realtymark.net today.