Anthony Webster

BEDS4
BATHS2 full 1 partial
MLS#4060779
STATUS
PROPERTY TYPEResidential - Single Family
Property Description
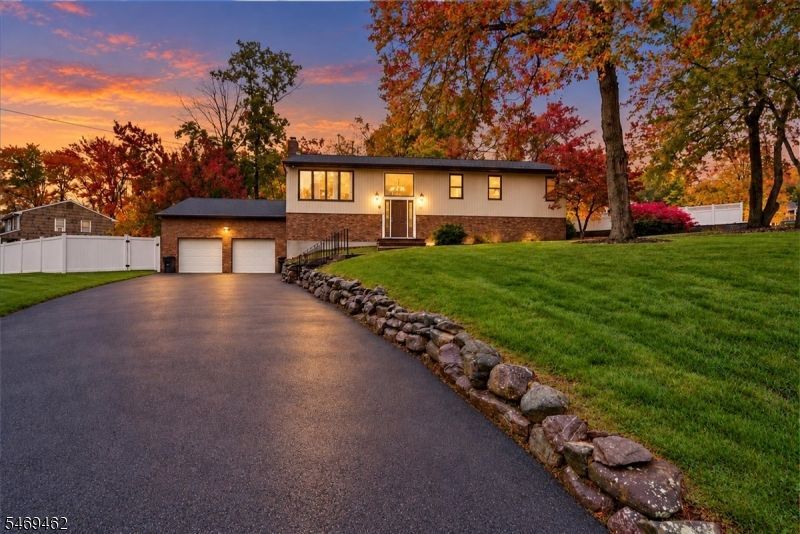
Welcome to this beautifully maintained bi-level home in West Milford, offering 4 bedrooms, 2.5 bathrooms, and a versatile layout designed for comfortable living and entertaining! A welcoming, high-ceiling foyer sets the tone as hardwood floors flow throughout the home. The open-concept design and large living room windows create a bright, airy feel. The dining room features a sliding glass door leading to the deck, perfect for enjoying your morning coffee or hosting outdoor gatherings. The spacious eat-in kitchen offers an abundance of white cabinetry and granite countertops, combining style and functionality. The upper level also features a primary bedroom with a private en-suite bath, plus two additional bedrooms and a full bathroom. The lower level provides exceptional flexibility with a cozy family room centered around a wood-burning fireplace, a fourth bedroom, a bonus room, a convenient laundry area, and an unfinished basement offering ample storage or future possibilities. Completing the home are a two-car garage, a wide driveway with plenty of parking, and a spacious backyard with a patio ideal for relaxing, entertaining, and enjoying the outdoors. With generous living space, a functional floor plan, and inviting indoor and outdoor areas, this home is a wonderful opportunity to make your own!
Property Features
Property Type: Residential - Single Family
Basement: Yes
Basement: Unfinished
Cooling: Central Air
Fuel Type: Gas-Natural
Garage: 2
Heating: Baseboard - Hotwater
Home Style: Bi-Level
Lot Size: 0.59 Acres
Roof Type: Asphalt Shingle
Taxes: $13,861
Year Built: 1977
Amenities
CODetect
StallShw
Deck
Patio
Feature Descriptions
Appliances: Dishwasher, Dryer, Microwave Oven, Range/Oven-Gas, Refrigerator, Washer
Bath: Stall Shower
Days on Site: 13
Driveway: 2 Car Width, Blacktop, Driveway-Exclusive
Exterior: Brick, Wood
Fireplace: Family Room
Flooring: Carpeting, Tile, Wood
Lot Dimensions: 0.59 acre(s)
Parking Notes: Attached Garage
Sewer: Public Sewer
Utilities: Gas-Natural
Water: Public Water
Room Sizes
Primary: 16x13
Bedroom 2: 11x15
Bedroom 3: 10x11
Bedroom 4: 15x14
Dining Room: 12x11
Family Room: 15x28
Kitchen: 15x11
Living Room: 19x16
Office: 11x10
Laundry Room: 8x14
Foyer: 7x4
Listed By / Shown By
Listed By
Agency Name: EXP REALTY, LLC
Agency Contact: 973-318-1484
Shown By
Agent Name: Anthony Webster
Agent Phone: (267) 237-3748
Agency Title: RealtyMark

Estimate Your Payment
Estimated Payment
$ 2,791.00 per month $1,446.37 Principal & Interest $1,155.08 Property Tax $189.55 Homeowner's InsuranceChange Payment Information
Privacy Policy / DMCA Notice / ADA Accessibility


This site is hosted, designed and copyright
© 1994 - 2026 by
Delta Media Group, Inc. -- Patent Pending --
Agent License Information: RB068490
20 Wesley Dr | MLS# 4060779
This single family home located at 20 Wesley Dr, West Milford, NJ 07480 is currently listed for sale with an asking price of $649,888. This property was built in 1977 and has 4 bedrooms and 2 full and 1 partial baths. Search West Milford real estate on awebster.realtymark.net today.