Anthony Webster

BEDS4
BATHS3 full 1 partial
MLS#4058146
STATUS
PROPERTY TYPEResidential - Single Family
Property Description
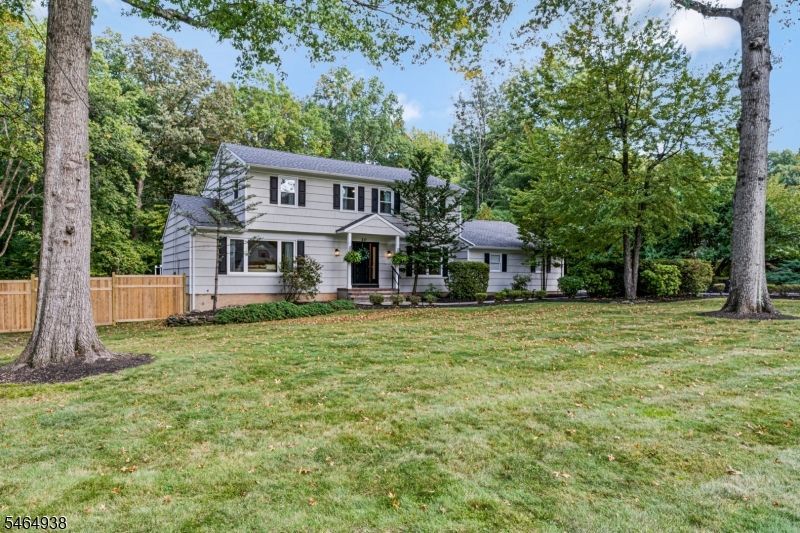
Set attractively on a level and foliated 1.5 acre parcel lies our classic American traditional. It offers 4 beds, 3 1/2 baths and a gorgeous, 650 sq.ft. Trex deck overlooking private rear grounds. The macadam driveway accommodates a 1/2 dozen vehicles. Once inside we find a bright & sprawling 1st level. The generous and smartly appointed granite & stainless kitchen offers a large, separate dining area situated opposite a family room sporting a floor to ceiling, wood burning, brick fireplace. An oversized formal living room, formal dining room, large laundry with additional cabinetry, a broom closet and a pretty powder room complete the home's 1st level. Level ll is home to the primary bedroom suite and 3 additional bedrooms nicely served by a full bath with a shower over a tub. The finished basement sports a spacious recreation room, a 3rd full bath with stall shower and newer, high quality mechanicals. Recent upgrades include a whole house exterior painting & new shutters last year, new fencing this season, a 2018 roof, new doors & windows in 2022, new water closets throughout, a 5 ton air handler in 2018, a new condenser last season, pinpoint recessed illumination, newer high-end appliances & that massive deck. Warren is one of New Jersey's most sought-after towns known for its superior schools and award-winning athletic program. The thriving town center has great restaurants and services close by and Route 78 is nearly right there making commutes and weekend trips easy.
Property Features
Property Type: Residential - Single Family
Basement: Yes
Basement: Finished, Full
Cooling: 1 Unit, Central Air
Fuel Type: Gas-Natural
Garage: 2
Heating: 1 Unit, Forced Hot Air
Home Style: Colonial
Lot Size: 1.50 Acres
Roof Type: Composition Shingle
Taxes: $13,514
Year Built: 1970
Amenities
CODetect
SmokeDet
TubShowr
WlkInCls
Deck
Storage Shed
Feature Descriptions
Appliances: Carbon Monoxide Detector, Dishwasher, Dryer, Kitchen Exhaust Fan, Microwave Oven, Refrigerator, Self Cleaning Oven, Sump Pump, Wall Oven(s) - Electric, Washer
Bath: Stall Shower
Days on Site: 26
Driveway: 1 Car Width, Additional Parking, Blacktop
Exterior: CedarSid, WoodShng
Fireplace: Family Room, Wood Burning
Flooring: Carpeting, Tile, Wood
Handicap: No
Lot: Level Lot, Open Lot, Wooded Lot
Lot Dimensions: 1.50 acre(s)
Outbuilding(s): Yes
Parking Notes: Attached Garage, Finished Garage, Garage Door Open
Sewer: Public Sewer, Sewer Charge Extra
Utilities: Electric, Gas-Natural
Water: Public Water, Water Charge Extra
Room Sizes
Primary: 12x18
Bedroom 2: 11x12
Bedroom 3: 11x12
Bedroom 4: 11x11
Dining Room: 12x13
Family Room: 12x18
Kitchen: 13x23
Living Room: 13x19
Laundry Room: 8x10
Rec Room: 14x24
Foyer: 10x13
Breakfast: 10x13
Local Schools
High School: WHRHS
Middle School: MIDDLE
Elementary School: MT HOREB
Listed By / Shown By
Listed By
Agency Name: KELLER WILLIAMS TOWNE SQUARE REAL
Agency Contact: 908-766-0085
Shown By
Agent Name: Anthony Webster
Agent Phone: (267) 237-3748
Agency Title: RealtyMark

Estimate Your Payment
Estimated Payment
$ 4,144.33 per month $2,668.45 Principal & Interest $1,126.17 Property Tax $349.71 Homeowner's InsuranceChange Payment Information
Privacy Policy / DMCA Notice / ADA Accessibility


This site is hosted, designed and copyright
© 1994 - 2026 by
Delta Media Group, Inc. -- Patent Pending --
Agent License Information: RB068490
20 Round Top Rd | MLS# 4058146
This single family home located at 20 Round Top Rd, Warren, NJ 07059 is currently listed for sale with an asking price of $1,199,000. This property was built in 1970 and has 4 bedrooms and 3 full and 1 partial baths. Search Warren real estate on awebster.realtymark.net today.