Anthony Webster

BEDS4
BATHS3 full 1 partial
SQUARE FEET3,400
MLS#4061830
STATUS
PROPERTY TYPEResidential - Single Family
Property Description
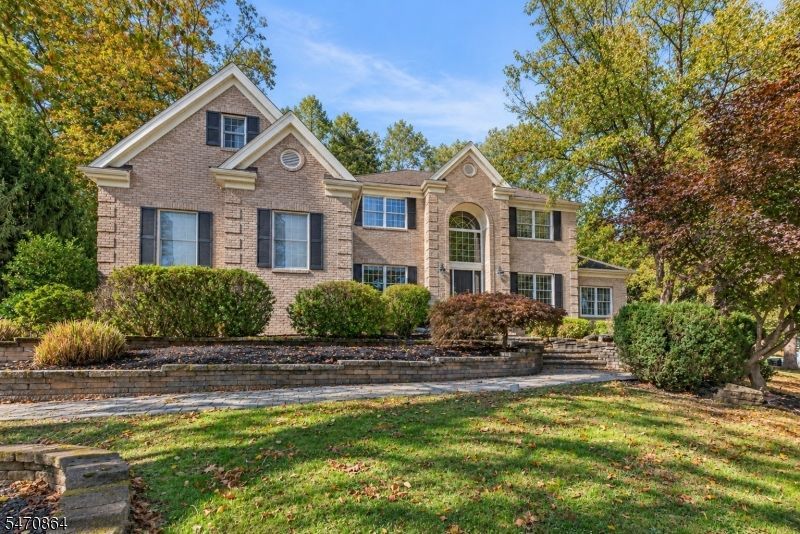
Welcome to this spacious, custom-built center hall Colonial, perfectly situated at the end of a quiet cul-de-sac and offering amazing views and private lot! Featuring an impressive brick front and a 3-car garage, this beautiful home offers an abundance of space both inside and out. The expansive floor plan includes a versatile first-floor bonus room, perfect for a home office or additional bedroom, along with a large sunroom ideal for enjoying the scenic views. The generously sized primary suite features elegant tray ceilings and two walk-in closets, while the luxurious primary bath offers a Jacuzzi tub and vaulted ceilings. An additional bedroom also features a walk-in closet. The inviting family room, complete with a gas fireplace, provides the perfect setting for relaxing or gathering. The finished basement offers even more living and entertaining space, including a dedicated movie room. Step outside to enjoy the expansive yard and fenced-in pool area, perfect for outdoor entertaining, relaxing, and taking in the beautiful surroundings. With its desirable location, stunning views, generous living spaces, and wonderful indoor and outdoor amenities, this exceptional home has so much to offer!
Property Features
Property Type: Residential - Single Family
Basement: Yes
Basement: Finished, Full, Walkout
Cooling: 2 Units
Fuel Type: Gas-Natural
Garage: 3
Heating: 2 Units
Home Style: Colonial
Lot Size: 1.30 Acres
Roof Type: Asphalt Shingle
Taxes: $18,900
Year Built: 2001
Amenities
Carbon Monoxide Detector
Smoke Detector
Deck
Gazebo
Patio
Storage
StrmDoor
Feature Descriptions
Appliances: Dryer, Range/Oven-Gas, Refrigerator, Washer
Bath: Jetted Tub, Stall Shower
Days on Site: 5
Driveway: 2 Car Width, Concrete
Exterior: Brick, Vinyl Siding
Fireplace: Gas Fireplace
Flooring: Laminate, Tile, Wood
Lot: Cul-De-Sac, Wooded Lot
Lot Dimensions: 1.30 acre(s)
Outbuilding(s): Yes
Parking Notes: Attached Garage
Pool: In-Ground Pool
Sewer: Septic
Swimming Pool: Yes
Utilities: Gas-Natural
Water: Well
Room Sizes
Primary: 17x20
Bedroom 2: 13x13
Bedroom 3: 13x12
Bedroom 4: 13x11
Dining Room: 15x13
Family Room: 22x13
Den: 24x13
Kitchen: 20x14
Living Room: 15x13
Bedroom/Office: 13x11
Laundry Room: 6x8
Rec Room: 30x22
Media Room: 20x4
Local Schools
High School: Hunterdon Cent
Middle School: JP Case MS
Elementary School: R Hunter ES
Listed By / Shown By
Listed By
Agency Name: ERA BONIAKOWSKI REAL ESTATE
Agency Contact: 732-968-0700
Shown By
Agent Name: Anthony Webster
Agent Phone: (267) 237-3748
Agency Title: RealtyMark

Estimate Your Payment
Estimated Payment
$ 3,963.85 per month $2,112.06 Principal & Interest $1,575.00 Property Tax $276.79 Homeowner's InsuranceChange Payment Information
Privacy Policy / DMCA Notice / ADA Accessibility


This site is hosted, designed and copyright
© 1994 - 2026 by
Delta Media Group, Inc. -- Patent Pending --
Agent License Information: RB068490
20 Mcpherson Dr | MLS# 4061830
This single family home located at 20 Mcpherson Dr, Raritan, NJ 08822 is currently listed for sale with an asking price of $949,000. This property was built in 2001 and has 4 bedrooms and 3 full and 1 partial baths with 3400 sq. ft. Search Raritan real estate on awebster.realtymark.net today.