Anthony Webster

BEDS2
BATHS2 full
SQUARE FEET1,328
MLS#NJOC2045826
STATUSACTIVE
PROPERTY TYPEResidential - Single Family
SUBDIVISIONHOLIDAY CITY - CAREFREE
Property Description
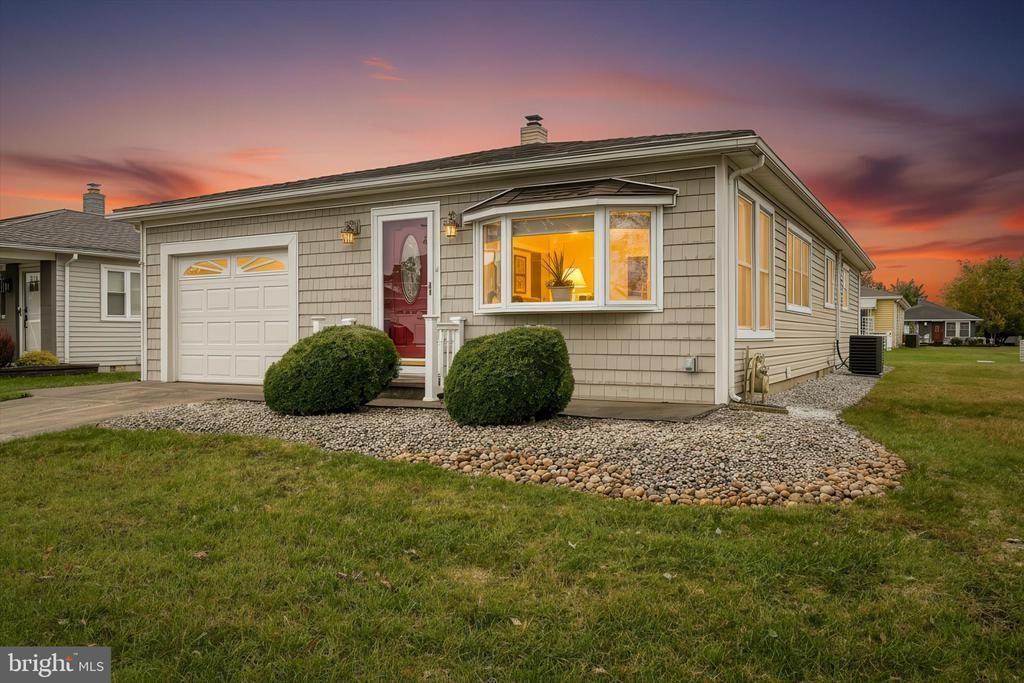
Welcome to desirable Holiday City Carefree where comfort, convenience, and a wonderful lifestyle await! This lovely well maintained Capri model offers two bedrooms and two full baths and has been lovingly cared for. Numerous updates within the past ten years include a newer roof, replacement windows, new hot water heater, newer central air and an updated kitchen with 42-inch cabinets. Laminate flooring enhances the living and dining rooms as well as the primary suite and the sunroom/bonus room. There is a spacious covered patio, perfect for relaxing or outdoor entertaining. This home is ideally situated just steps from the Holiday City Carefree clubhouse, where residents can enjoy the swimming pool, tennis courts and a wide variety of resident activities. Conveniently located close to shopping, restaurants and beaches with easy access to the Garden State Parkway and all the wonderful amenities and attractions the Jersey Shore has to offer!
Property Features
Property Type: Residential - Single Family
Cooling: Ceiling Fan(s), Central A/C
Fuel Type: Natural Gas
Garage: 1
Heating: Baseboard - Hot Water
Home Style: Ranch/Rambler
Lot Size: 0.13 Acres
Roof Type: Shingle
Stories: 1.0
Taxes: $3,297
Year Built: 1979
Feature Descriptions
Additional Structures: Above Grade
Appliances: Dryer, Microwave, Refrigerator, Stove, Washer, Water Heater
Exterior: Vinyl Siding
Exterior: Exterior Lighting, Lawn Sprinkler
Flooring: Ceramic Tile, Laminated, Vinyl, Carpet
HOA Fee: $155.00/Quarterly
Interior: Ceiling Fan(s), Floor Plan - Open, Kitchen - Eat-In, Primary Bath(s), Solar Tube(s), Sprinkler System
Location: Middle Of Block
Lot: Level
Lot Dimensions: 0.13 Acre(S)
Municipality: BERKELEY TWP
Parking Features: Asphalt Driveway
Parking Notes: 1 Total Parking Spaces
Rooms: Living Room, Dining Room, Primary Bedroom, Bedroom 2,Kitchen, Sun/Florida Room, Bathroom 2,Primary Bathroom
Sewer: Public Sewer
SQFT Above Finished: 1328
SQFT Total Finished: 1328
Structure Type: Detached
Total Garage/Parking Spaces: 1
Water: Public
Listed By / Shown By
Listed By
Agency Name: RE/MAX at Barnegat Bay - Forked River
Agency Phone: 6096935002
Shown By
Agent Name: Anthony Webster
Agent Phone: (267) 237-3748
Agency Title: RealtyMark

Estimate Your Payment
Estimated Payment
$ 1,180.70 per month $800.98 Principal & Interest $274.75 Property Tax $104.97 Homeowner's InsuranceChange Payment Information
Privacy Policy / DMCA Notice / ADA Accessibility


This site is hosted, designed and copyright
© 1994 - 2026 by
Delta Media Group, Inc. -- Patent Pending --
Agent License Information: RB068490
20 Corinth Place | MLS# NJOC2045826
This single family home located at 20 Corinth Place, Toms River, NJ 08757 is currently listed for sale with an asking price of $359,900. This property was built in 1979 and has 2 bedrooms and 2 full baths with 1328 sq. ft. Corinth Place is located in the HOLIDAY CITY - CAREFREE subdivision. Search HOLIDAY CITY - CAREFREE real estate on awebster.realtymark.net today.