Anthony Webster

BEDS2
BATHS2 full
SQUARE FEET1,029
MLS#NJAC2026940
STATUSACTIVE
PROPERTY TYPEResidential - Condominium
SUBDIVISIONOYSTER BAY CONDOS
SCHOOLPLEASANTVILLE PUBLIC SCHOOLS
Property Description
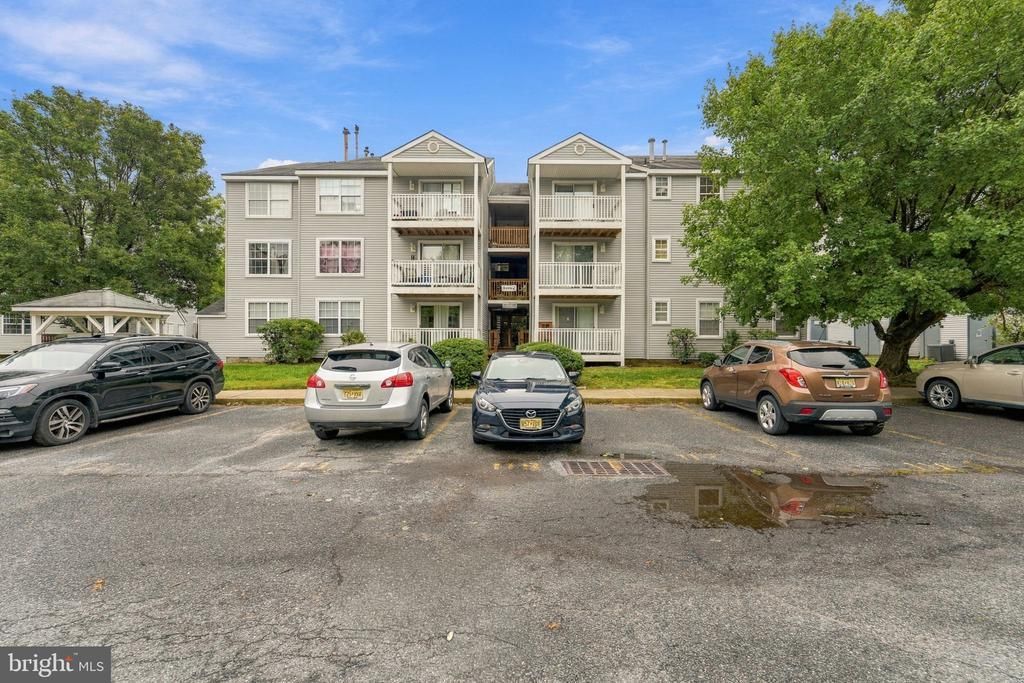
Home Sweet Home! Schedule your appointment today to see this Beautifully Updated 2 Bedroom, 2 Full Bathroom Condominium in the Oyster Bay Condo Association. Enjoy being so close to Absecon Bay, the Beaches, the Casinos, and Major Highways. This 3rd Floor Condo was just recently updated throughout. Enter into the Family Room with Wonderful Wood-Like Laminate Floors, a Vaulted Ceiling, 2 Skylights, a Glass Sliding Door leading you out and onto the Private Balcony, and the room opens to the Kitchen and Dining Room. Your Dining Room comes with Wood-Like Laminate Floors too. Your Updated Eat-In Kitchen features Wood-Like Laminate Floors, White Wood Cabinets, Stainless Steel Appliances, Space for a Table and Chairs, and a Pantry in the hallway. Next, head into the Primary Bedroom Suite with Laminate Flooring, an 8x6 Walk-In Closet, and your own Full Bathroom. This Updated Bathroom boasts Tiled Flooring, Tiled Walls, a Stand-Up Shower with Floor to Ceiling Tiled Walls and a Glass Sliding Door, a Newer Mirror, and a Newer Light Fixture. The 2nd Bedroom is right next door and comes with Laminate Flooring and a Big Closet. The 2nd Updated Full Bathroom features Wood-Like Tile Flooring, a Newer Sink/Vanity, Tiled Walls, and a Stand-Up Shower with Floor to Ceiling Tiled Walls and a Glass Sliding Door. Inside the 2nd Bathroom is the Laundry/Utility Closet, as well as a Linen Closet. This condo also comes with a small storage unit on the ground floor. Don't miss the chance to make this your home today!
Property Features
Property Type: Residential - Condominium
Cooling: Central A/C
Fuel Type: Natural Gas
Heating: Forced Air
Home Style: Traditional
Roof Type: Shingle, Pitched
Stories: 1.0
Taxes: $1,987
Year Built: 1992
Feature Descriptions
Additional Structures: Above Grade, Below Grade
Appliances: Built-In Range, Disposal, Dryer, Exhaust Fan, Oven - Single, Oven - Self Cleaning, Oven/Range - Gas, Refrigerator, Stainless Steel Appliances, Washer
Community Amenities: Community Center, Jog/Walk Path, Pool - Outdoor
Condo/Coop Fee: $350.00/Monthly
Days on Site: 36
Electric: 100 Amp Service, Circuit Breakers
Exterior: Frame, Vinyl Siding
Exterior: Exterior Lighting, Sidewalks, Street Lights
Flooring: Laminated, Tile/Brick
Interior: Bathroom - Stall Shower, Family Room Off Kitchen, Kitchen - Eat-In, Kitchen - Table Space, Primary Bath(s), Skylight(s), Upgraded Countertops, Walk-in Closet(s), Window Treatments
Municipality: ABSECON CITY
Number of Rooms: 7
Parking Features: Paved Parking
Pet Restrictions: No Pet Restrictions
Rooms: Dining Room, Primary Bedroom, Bedroom 2,Kitchen, Family Room, Bathroom 2,Primary Bathroom
Sewer: Public Sewer
SQFT Above Finished: 1029
SQFT Total Finished: 1029
Structure Type: Unit/Flat/Apartment
Water: Public
Windows: Replacement
Room Sizes
Family Room: 14 x 17 Level - Main
Dining Room: 10 x 9 Level - Main
Kitchen: 9 x 9 Level - Main
Primary Bedroom: 11 x 16 Level - Main
Primary Bathroom: 7 x 4 Level - Main
Bedroom 2: 11 x 11 Level - Main
Bathroom 2: 9 x 5 Level - Main
Local Schools
School District: PLEASANTVILLE PUBLIC SCHOOLS
Listed By / Shown By
Listed By
Agency Name: Keller Williams Realty - Washington Township
Agency Phone: 8565821200
Shown By
Agent Name: Anthony Webster
Agent Phone: (267) 237-3748
Agency Title: RealtyMark

Estimate Your Payment
Estimated Payment
$ 580.93 per month $367.22 Principal & Interest $165.58 Property Tax $48.13 Homeowner's InsuranceChange Payment Information
Privacy Policy / DMCA Notice / ADA Accessibility


This site is hosted, designed and copyright
© 1994 - 2026 by
Delta Media Group, Inc. -- Patent Pending --
Agent License Information: RB068490
2 Oyster Bay Road, Unit J | MLS# NJAC2026940
This condo located at 2 Oyster Bay Road, Unit J, Absecon, NJ 08201 is currently listed for sale with an asking price of $165,000. This property was built in 1992 and has 2 bedrooms and 2 full baths with 1029 sq. ft. Oyster Bay Road, Unit J is located in the OYSTER BAY CONDOS subdivision within the PLEASANTVILLE PUBLIC SCHOOLS school district. Search OYSTER BAY CONDOS real estate on awebster.realtymark.net today.