Anthony Webster

BEDS5
BATHS3 full 1 partial
SQUARE FEET4,200
MLS#4060606
STATUS
PROPERTY TYPEResidential - Single Family
Property Description
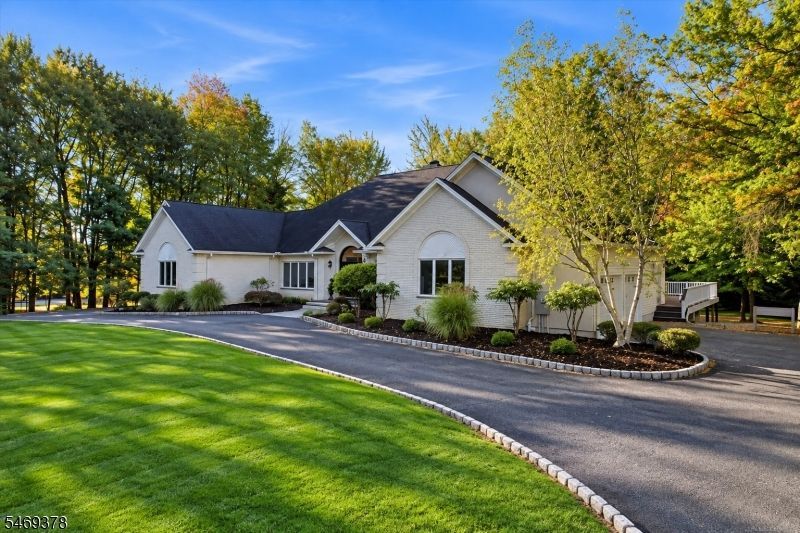
Welcome to 2 Lenape Trail, a distinctive 5-bedroom, 3.5-bath home offering approximately 4,200 sq. ft. of living space on 1.5 private acres in Warren Township. Thoughtfully designed for comfort and versatility, this residence provides an ideal setting for everyday living and entertaining.A gracious foyer with classic wainscoting introduces formal living and dining rooms accented by hardwood floors. The family room is anchored by a fireplace, while the well-appointed kitchen offers quartz countertops, stainless steel appliances, abundant cabinetry and a casual dining area with access to the deck.The main level offers 3 bedrooms, including a primary suite with an ensuite bath featuring a soaking tub, separate shower and custom walk-in closet. The 2 additional bedrooms, complete with a full bath, private entrance and attached garage, create an ideal in-law suite. A separate 2-car garage adds convenience. Upstairs, 2 generously sized bedrooms share a full bath.Other highlights include whole-home audio, central vacuum, custom closets and a dedicated laundry room. The deck overlooks a tranquil, tree-lined backyard, while the unfinished walk-out basement with 10-foot ceilings presents excellent potential for future living or recreational space.Blending generous proportions with a flexible floor plan and a secluded setting, this property offers a wonderful place to Call home.
Property Features
Property Type: Residential - Single Family
Basement: Yes
Basement: Full, Unfinished, Walkout
Cooling: 2 Units, Central Air
Fuel Type: Gas-Natural
Garage: 3
Heating: 2 Units, Forced Hot Air
Home Style: Custom Home
Lot Size: 1.50 Acres
Roof Type: Asphalt Shingle
Taxes: $20,617
Year Built: 1999
Amenities
BarDry
Skylight
SoakTub
StereoSy
WndwTret
Feature Descriptions
Appliances: Central Vacuum, Cooktop - Electric, Dishwasher, Dryer, Microwave Oven, Refrigerator, Wall Oven(s) - Electric, Washer, Wine Refrigerator
Bath: Soaking Tub, Stall Shower
Days on Site: 13
Driveway: 2 Car Width
Exterior: Brick, Vinyl Siding
Fireplace: Family Room
Flooring: Laminate, Tile, Wood
Lot: Level Lot
Lot Dimensions: 1.50 acre(s)
Parking Notes: Attached Garage
Sewer: Public Sewer
Utilities: Electric, Gas-Natural
Water: Public Water
Room Sizes
Primary: 21x17
Bedroom 2: 18x15
Bedroom 3: 13x12
Bedroom 4: 16x13
Dining Room: 19x15
Family Room: 22x20
Kitchen: 27x18
Living Room: 15x14
Bedroom: 16x13
Florida/3Season: 30x14
Local Schools
High School: WHRHS
Middle School: MIDDLE
Elementary School: A TOMASO
Listed By / Shown By
Listed By
Agency Name: COLDWELL BANKER REALTY
Agency Contact: 908-295-8526
Shown By
Agent Name: Anthony Webster
Agent Phone: (267) 237-3748
Agency Title: RealtyMark

Estimate Your Payment
Estimated Payment
$ 5,808.59 per month $3,616.55 Principal & Interest $1,718.08 Property Tax $473.96 Homeowner's InsuranceChange Payment Information
Privacy Policy / DMCA Notice / ADA Accessibility


This site is hosted, designed and copyright
© 1994 - 2026 by
Delta Media Group, Inc. -- Patent Pending --
Agent License Information: RB068490
2 Lenape Trl | MLS# 4060606
This single family home located at 2 Lenape Trl, Warren, NJ 07059 is currently listed for sale with an asking price of $1,625,000. This property was built in 1999 and has 5 bedrooms and 3 full and 1 partial baths with 4200 sq. ft. Search Warren real estate on awebster.realtymark.net today.