Anthony Webster

BEDS7
BATHS7 full 1 partial
MLS#4054064
STATUS
PROPERTY TYPEResidential - Single Family
Property Description
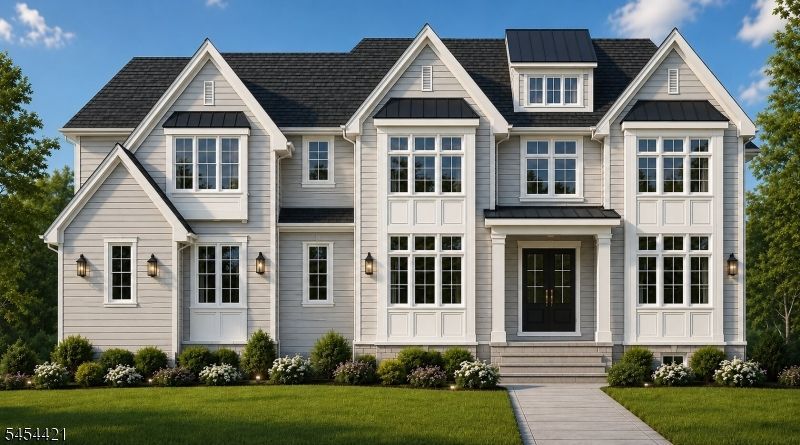
An exceptional opportunity for a luxury estate TO BE BUILT on a spectacular just under 1-acre park-like property in one of Scotch Plains' most coveted settings. This extraordinary new construction residence is designed to offer 7,465 sq ft of refined living space including basememt featuring 7 bedrooms and 7.1 baths, blending timeless architecture with modern luxury. The main level is thoughtfully designed for elegant entertaining and comfortable everyday living, anchored by a stunning chef's kitchen with top-tier appliances, oversized center island, and butler's pantry. The kitchen flows seamlessly into a breathtaking two-story great room with gas fireplace and dramatic walls of windows overlooking the expansive property. A private home office and first-floor en-suite bedroom provide ideal flexibility for any style of living. Upstairs, the primary suite is designed as a true retreat, complete with a spa-inspired bath, expansive walk-in closet, fireplace, and private balcony overlooking the serene grounds. Four additional bedrooms are generously sized with beautifully appointed baths throughout. The walk-out lower level offers incredible lifestyle space with plans for a wet bar, home theater, gym, and recreation areas. Outside, the property presents the opportunity to create a resort-style backyard oasis with a pool, patio, and outdoor fireplace. A rare chance to get in early on a truly bespoke luxury home.
Property Features
Property Type: Residential - Single Family
Basement: Yes
Basement: Finished, French Drain, Walkout
Cooling: 3 Units
Fuel Type: Electric, Gas-Natural
Garage: 3
Heating: 3 Units
Home Style: Colonial
Lot Size: 0.92 Acres
Roof Type: Asphalt Shingle
Taxes: $17,005
Amenities
CeilHigh
SmokeDet
SoakTub
StallTub
WlkInCls
Open Porch(es)
Patio
Sidewalk
Feature Descriptions
Appliances: Carbon Monoxide Detector, Dishwasher, Kitchen Exhaust Fan, Microwave Oven, Range/Oven-Gas, Sump Pump, Wall Oven(s) - Gas, Wine Refrigerator
Bath: Soaking Tub, Stall Shower
Days on Site: 45
Driveway: 1 Car Width, 2 Car Width, Circular, Driveway-Exclusive
Exterior: Composition Siding, Stone
Fireplace: Bedroom 1, Family Room
Flooring: Tile, Wood
Lot: Corner
Lot Dimensions: 0.92 acre(s)
Parking Notes: Attached, DoorOpnr, InEntrnc
Sewer: Public Sewer
Utilities: Electric, Gas-Natural
Water: Public Water
Room Sizes
Primary: 18x18
Bedroom 2: 13x15
Bedroom 3: 14x14
Bedroom 4: 14x14
Dining Room: 17x14
Family Room: 20x19
Kitchen: 16x20
Living Room: 15x9
Rec Room: 19x37
Media Room: 23x14
Exercise Room: 13x16
MudRoom: 6x21
Local Schools
High School: SP Fanwood
Middle School: Terrill MS
Elementary School: Cole Elem
Listed By / Shown By
Listed By
Agency Name: REAL
Agency Contact: 855-450-0442
Shown By
Agent Name: Anthony Webster
Agent Phone: (267) 237-3748
Agency Title: RealtyMark

Estimate Your Payment
Estimated Payment
$ 8,966.27 per month $6,674.47 Principal & Interest $1,417.08 Property Tax $874.71 Homeowner's InsuranceChange Payment Information
Privacy Policy / DMCA Notice / ADA Accessibility


This site is hosted, designed and copyright
© 1994 - 2026 by
Delta Media Group, Inc. -- Patent Pending --
Agent License Information: RB068490
2 Heather Ln | MLS# 4054064
This single family home located at 2 Heather Ln, Scotch Plains, NJ 07076 is currently listed for sale with an asking price of $2,999,000. This property has 7 bedrooms and 7 full and 1 partial baths. Search Scotch Plains real estate on awebster.realtymark.net today.