Anthony Webster

BEDS3
BATHS2 full 1 partial
SQUARE FEET2,090
MLS#NJBL2123244
STATUSACTIVE
PROPERTY TYPEResidential - Townhouse
SUBDIVISIONRIVERS EDGE
SCHOOLRIVERSIDE TOWNSHIP PUBLIC SCHOOLS
Property Description
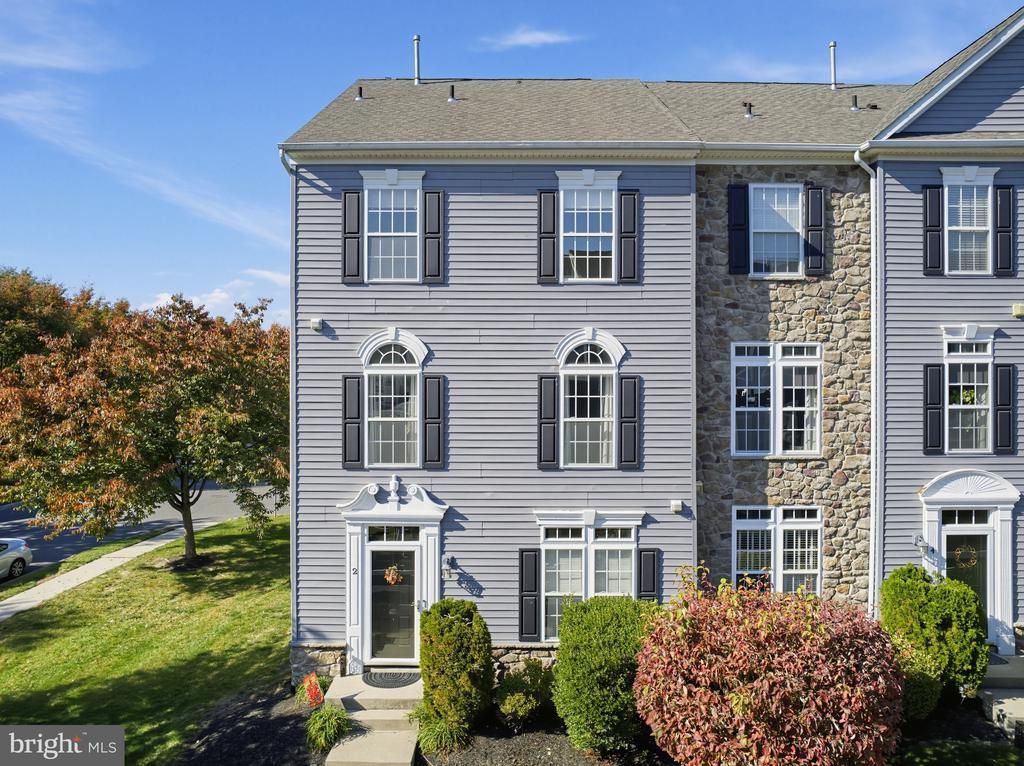
Discover the perfect blend of comfort and nature in this stunning end-of-row townhouse located in the desirable Rivers Edge community. Built in 2008, this contemporary gem boasts 2,090 sq. ft. of thoughtfully designed living space, featuring three spacious bedrooms and two full bathrooms. Step outside to enjoy the beautifully maintained common grounds, ideal for leisurely strolls or picnics. The property is just a stone's throw from the serene Delaware River. Imagine unwinding by the water, surrounded by nature's beauty. With an attached garage providing ample storage and convenient parking, this home is designed for modern living. The community association takes care of common area maintenance, lawn care, and snow removal, allowing you to focus on what truly matters. This is more than just a home; it's a lifestyle. Embrace the tranquility and convenience that Rivers Edge has to offer-your dream home awaits!
Property Features
Property Type: Residential - Townhouse
Cooling: Central A/C
Fuel Type: Natural Gas
Garage: 2
Heating: Central
Home Style: Contemporary
Stories: 3.0
Taxes: $7,327
Year Built: 2008
Feature Descriptions
Additional Structures: Above Grade, Below Grade
Appliances: Built-In Microwave, Built-In Range, Cooktop, Dishwasher, Energy Efficient Appliances, Exhaust Fan, Oven - Double, Washer/Dryer Stacked, Water Heater
Community Amenities: Common Grounds
Days on Site: 9
Exterior: Combination
Exterior: Play Area
HOA Fee: $215.00/Monthly
Interior: Ceiling Fan(s), Combination Kitchen/Dining, Floor Plan - Open, Kitchen - Island, Pantry, Primary Bath(s), Recessed Lighting, Walk-in Closet(s), Bathroom - Soaking Tub
Lake Name: Delaware River
Municipality: RIVERSIDE TWP
Parking Notes: 2 Total Parking Spaces
Rooms: Living Room, Kitchen, Laundry, Bonus Room, Half Bath
Sewer: Public Sewer
SQFT Above Finished: 2090
SQFT Total Finished: 2090
Structure Type: End of Row/Townhouse
Total Garage/Parking Spaces: 2
Water: Public
Local Schools
School District: RIVERSIDE TOWNSHIP PUBLIC SCHOOLS
Listed By / Shown By
Listed By
Agency Name: Harkes Realty and Associates
Agency Phone: 6093374200
Shown By
Agent Name: Anthony Webster
Agent Phone: (267) 237-3748
Agency Title: RealtyMark

Estimate Your Payment
Estimated Payment
$ 1,655.24 per month $923.61 Principal & Interest $610.58 Property Tax $121.04 Homeowner's InsuranceChange Payment Information
Privacy Policy / DMCA Notice / ADA Accessibility


This site is hosted, designed and copyright
© 1994 - 2026 by
Delta Media Group, Inc. -- Patent Pending --
Agent License Information: RB068490
2 Fawn Court | MLS# NJBL2123244
This townhouse located at 2 Fawn Court, Delran, NJ 08075 is currently listed for sale with an asking price of $415,000. This property was built in 2008 and has 3 bedrooms and 2 full and 1 partial baths with 2090 sq. ft. Fawn Court is located in the RIVERS EDGE subdivision within the RIVERSIDE TOWNSHIP PUBLIC SCHOOLS school district. Search RIVERS EDGE real estate on awebster.realtymark.net today.