Anthony Webster

BEDS4
BATHS2 full
SQUARE FEET1,684
MLS#NJBL2120692
STATUSACTIVE UNDER CONTRACT
PROPERTY TYPEResidential - Single Family
SUBDIVISIONBUCKINGHAM
SCHOOLWILLINGBORO TOWNSHIP PUBLIC SCHOOLS
Property Description
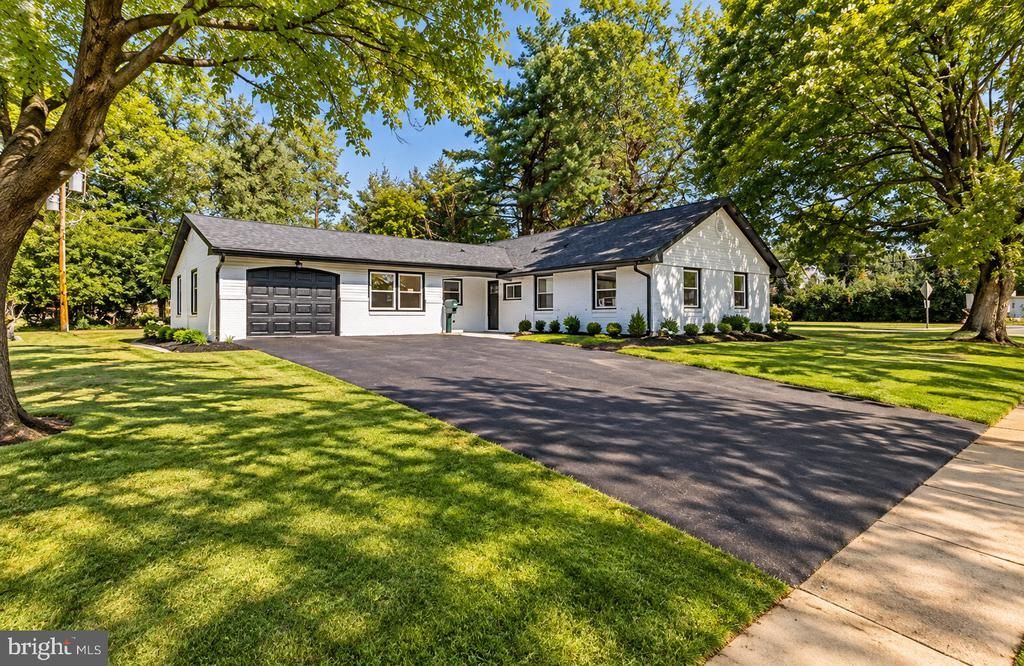
***OPEN HOUSE - This Saturday, September 19th - From 1 PM to 3 PM!*** Discover the charm of this beautifully renovated ranch-style home in desirable Willingboro. With 1,684 sq ft of thoughtfully designed living space, this residence features four spacious bedrooms and two full bathrooms, perfect for both relaxation and entertaining. The open floor plan seamlessly connects the kitchen, dining, and living areas, creating an inviting atmosphere for gatherings. The heart of the home boasts upgraded countertops and stainless steel appliances, including a built-in microwave and dishwasher, making meal prep a delight. Enjoy cozy evenings in the family room off the kitchen, or unwind in the luxurious primary bath. Fully renovated in 2026 ensure modern comfort while maintaining classic appeal. With wood floors and recessed lighting throughout, this home radiates warmth and style. The expansive driveway accommodates up to four vehicles, providing convenience for you and your guests. Embrace the lifestyle you've always wanted in this stunning property!
Property Features
Property Type: Residential - Single Family
Cooling: Central A/C
Fuel Type: Natural Gas
Heating: Forced Air
Home Style: Ranch/Rambler
Lot Size: 0.15 Acres
Stories: 1.0
Taxes: $6,105
Year Built: 1959
Feature Descriptions
Accessibility: No Stairs
Additional Structures: Above Grade
Appliances: Built-In Microwave, Dishwasher, Oven/Range - Electric, Refrigerator, Stainless Steel Appliances
Days on Site: 49
Exterior: Vinyl Siding
Interior: Bathroom - Tub Shower, Breakfast Area, Combination Dining/Living, Combination Kitchen/Dining, Combination Kitchen/Living, Entry Level Bedroom, Family Room Off Kitchen, Floor Plan - Open, Kitchen - Eat-In, Primary Bath(s), Recessed Lighting, Upgraded Countertops, Wood Floors
Lot Dimensions: 0.15 Acre(S)
Municipality: WILLINGBORO TWP
Parking Notes: 4 Total Parking Spaces
Sewer: Public Sewer
SQFT Above Finished: 1684
SQFT Total Finished: 1684
Structure Type: Detached
Total Garage/Parking Spaces: 4
Water: Public
Local Schools
School District: WILLINGBORO TOWNSHIP PUBLIC SCHOOLS
Listed By / Shown By
Listed By
Agency Name: HOF Realty
Agency Phone: 8568041805
Shown By
Agent Name: Anthony Webster
Agent Phone: (267) 237-3748
Agency Title: RealtyMark

Estimate Your Payment
Estimated Payment
$ 1,567.11 per month $935.73 Principal & Interest $508.75 Property Tax $122.63 Homeowner's InsuranceChange Payment Information
Privacy Policy / DMCA Notice / ADA Accessibility


This site is hosted, designed and copyright
© 1994 - 2026 by
Delta Media Group, Inc. -- Patent Pending --
Agent License Information: RB068490
2 Bonnie Lane | MLS# NJBL2120692
This single family home located at 2 Bonnie Lane, Willingboro, NJ 08046 is currently listed for sale with an asking price of $420,444. This property was built in 1959 and has 4 bedrooms and 2 full baths with 1684 sq. ft. Bonnie Lane is located in the BUCKINGHAM subdivision within the WILLINGBORO TOWNSHIP PUBLIC SCHOOLS school district. Search BUCKINGHAM real estate on awebster.realtymark.net today.