Anthony Webster

BEDS2
BATHS2 full
SQUARE FEET1,826
MLS#NJOC2045240
STATUSACTIVE
PROPERTY TYPEResidential - Single Family
SUBDIVISIONCRESTWOOD VILLAGE - 6
Property Description
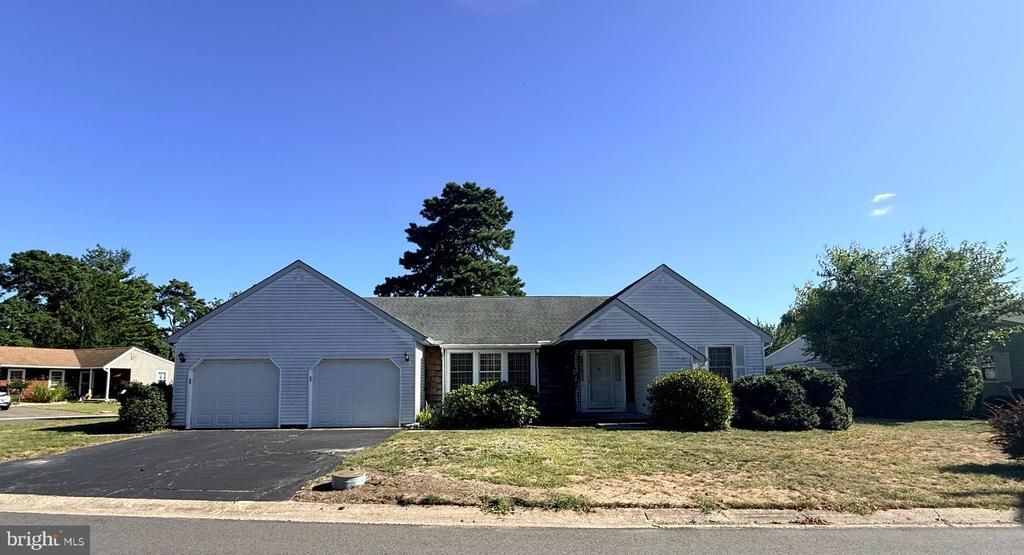
This Crestwood Village 6 Ranch offers 2 bedrooms 2 full bathrooms and 1836 sq ft including living room, formal dining room, and additionally a heated den and sunroom. This house has closets galore for plenty of storage. Laundry room with sink and shelving. Flooring throughout is carpeting and linoleum. Full master bedroom boasts 3 double closets, carpeting, and full master bath with shower tub combo and separate walk or roll in shower. Electric heat and cooking, gas available at the street. Central air installed in 2020. Other upgrades include Andersen windows in 2018 and garage doors in 2019. Appliances included in as is condition, built in microwave and dishwasher installed in 2019-2021. Outside you have a fenced patio area and 2 car attached garage with direct entry for convenience.
Property Features
Property Type: Residential - Single Family
Cooling: Ceiling Fan(s), Central A/C
Fuel Type: Electric
Garage: 2
Heating: Baseboard - Electric
Home Style: Ranch/Rambler
Lot Size: 0.28 Acres
Roof Type: Shingle
Stories: 1.0
Taxes: $4,184
Year Built: 1984
Feature Descriptions
Accessibility: Roll-in Shower, Grab Bars Mod
Additional Structures: Above Grade
Appliances: Built-In Microwave, Water Heater, Stove, Refrigerator, Oven/Range - Electric, Dishwasher
Community Amenities: Community Center, Exercise Room
Days on Site: 49
Exterior: Aluminum Siding
Fencing: Wrought Iron
Flooring: Carpet
HOA Fee: $525.00/Quarterly
Interior: Attic, Bathroom - Walk-In Shower, Carpet, Ceiling Fan(s), Dining Area, Formal/Separate Dining Room, Kitchen - Eat-In, Primary Bath(s)
Location: Suburban
Lot: Corner
Lot Dimensions: 0.28 Acre(S)
Municipality: MANCHESTER TWP
Number of Rooms: 7
Parking Notes: 2 Total Parking Spaces
Sewer: Public Sewer
Special View Info: Street
SQFT Above Finished: 1826
SQFT Total Finished: 1826
Structure Type: Detached
Total Garage/Parking Spaces: 2
Water: Public
Windows: Energy Efficient
Listed By / Shown By
Listed By
Agency Name: Keller Williams Shore Properties
Agency Phone: 7327979001
Shown By
Agent Name: Anthony Webster
Agent Phone: (267) 237-3748
Agency Title: RealtyMark

Estimate Your Payment
Estimated Payment
$ 1,103.58 per month $667.45 Principal & Interest $348.67 Property Tax $87.47 Homeowner's InsuranceChange Payment Information
Privacy Policy / DMCA Notice / ADA Accessibility


This site is hosted, designed and copyright
© 1994 - 2026 by
Delta Media Group, Inc. -- Patent Pending --
Agent License Information: RB068490
2 Berwick St Sec 63 Street | MLS# NJOC2045240
This single family home located at 2 Berwick St Sec 63 Street, Whiting, NJ 08759 is currently listed for sale with an asking price of $299,900. This property was built in 1984 and has 2 bedrooms and 2 full baths with 1826 sq. ft. Berwick St Sec 63 Street is located in the CRESTWOOD VILLAGE - 6 subdivision. Search CRESTWOOD VILLAGE - 6 real estate on awebster.realtymark.net today.