Anthony Webster

BEDS5
BATHS3 full 1 partial
SQUARE FEET3,169
MLS#NJME2085306
STATUSACTIVE
PROPERTY TYPEResidential - Single Family
SUBDIVISIONWINDSOR PARK EST
SCHOOLWEST WINDSOR-PLAINSBORO REGIONAL
Property Description
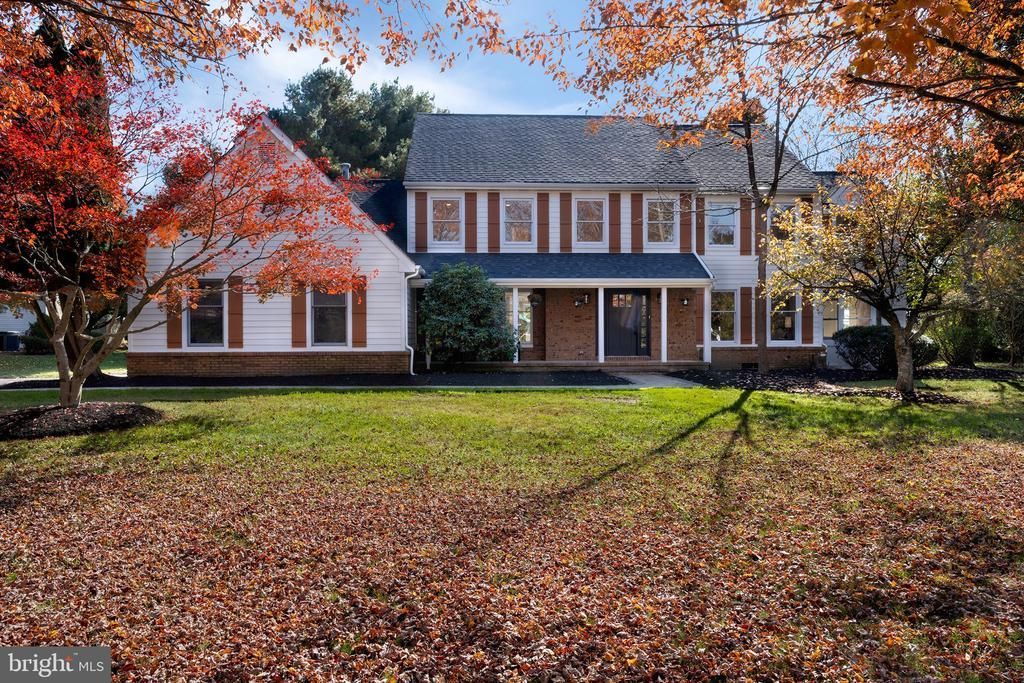
After a major renovation, this beautifully updated home pairs a polished, contemporary interior with a highly functional floor plan and a backyard made for summer fun. Set in an upscale neighborhood within the top-rated West Windsor-Plainsboro school district, the location is hard to beat, with tree-lined sidewalks and Mercer Oaks Golf Course directly across the street. A new roof, gutters, paver walkways and three garage doors give the exterior a crisp look. Inside, new white maple flooring, tall baseboard molding, updated hardware and recessed lighting create a cohesive, move-in-ready feel with warm neutral tones throughout. The dining room and eat-in kitchen share stylish modern lighting with marbled glass globes, but the kitchen is the true showstopper. Taj Mahal quartz extends from the countertops up the backsplash for a seamless effect, while a double-thick island makes a striking centerpiece. A counter-depth refrigerator and ZLINE and LG appliance package complete the sleek, professional look. The family room, anchored by a wood burning fireplace, connects to a sunny office with direct access to the patio and pool. A first-floor guest suite adds welcome flexibility for visitors. Upstairs, the primary suite is truly palatial, with soaring ceilings, two walk-in closets and a versatile sitting room. Sunlight pours through a skylight above the tub in the beautifully refreshed primary bath, where a new double quartz vanity with chic lighting and a seamless glass-enclosed shower bring a spa-like feel. Three additional bedrooms, one with an exceptionally large walk-in closet, share an equally fresh and bright hall bath. Downstairs, cedar-lined storage is a welcome bonus, while a spotless, partially finished room is ready for recreation or a home gym. With an extensive list of updates, from big-ticket improvements to thoughtful finishing touches, this home offers a fresh start in a wonderful neighborhood, with plenty of space to spread out and enjoy. Square footage source: West Windsor Township Tax Assessor. Buyer to confirm square footage.
Property Features
Property Type: Residential - Single Family
Basement: Yes
Basement: Full, Partially Finished
Cooling: Central A/C
Fireplaces: 1
Fuel Type: Natural Gas
Garage: 3
Heating: Forced Air
Home Style: Colonial
Lot Size: 0.81 Acres
Roof Type: Shingle
Stories: 2.0
Taxes: $21,738
Year Built: 1988
Feature Descriptions
Additional Structures: Above Grade, Below Grade
Appliances: Built-In Microwave, Cooktop, Dishwasher, Energy Efficient Appliances, Exhaust Fan, Microwave, Oven - Double, Oven - Wall, Stainless Steel Appliances
Exterior: Frame
Exterior: Street Lights
Fireplace: Wood
Flooring: Wood, Wall to Wall Carpeting, Tile/Brick
Interior: Primary Bath(s), Skylight(s), Kitchen - Eat-In, Walk-in Closet(s), Wood Floors, Bathroom - Soaking Tub, Bathroom - Stall Shower, Bathroom - Tub Shower, Bathroom - Walk-In Shower, Breakfast Area, Cedar Closet(s), Ceiling Fan(s), Formal/Separate Dining Room, Kitchen - Gourmet, Kitchen - Island, Recessed Lighting
Lot: Level
Lot Dimensions: 0.81 Acre(S)
Municipality: WEST WINDSOR TWP
Number of Rooms: 11
Parking Features: Asphalt Driveway
Parking Notes: 7 Total Parking Spaces
Rooms: Living Room, Dining Room, Primary Bedroom, Sitting Room, Bedroom 2,Bedroom 3,Bedroom 4,Bedroom 5,Kitchen, Family Room, Basement, Foyer, Breakfast Room, Laundry, Office, Primary Bathroom, Full Bath, Half Bath
Sewer: Public Sewer
SQFT Above Finished: 3169
SQFT Total Finished: 3169
Structure Type: Detached
Swimming Pool: Fenced, In Ground, Permits, Pool/Spa Combo
Total Garage/Parking Spaces: 7
Water: Public
Room Sizes
Dining Room: 13 x 15 Level - Lower 1
Kitchen: 13 x 17 Level - Lower 1
Breakfast Room: 8 x 16 Level - Lower 1
Family Room: 20 x 16 Level - Lower 1
Office: 12 x 17 Level - Lower 1
Living Room: 14 x 15 Level - Lower 1
Foyer: 14 x 18 Level - Lower 1
Bedroom 4: 13 x 14 Level - Upper 1
Bedroom 3: 13 x 14 Level - Upper 1
Bedroom 2: 14 x 14 Level - Upper 1
Primary Bedroom: 19 x 21 Level - Upper 1
Sitting Room: 12 x 15 Level - Upper 1
Basement: 27 x 18 Level - Main
Basement: 42 x 31 Level - Main
Local Schools
High School: HIGH SCHOOL NORTH
Middle School: COMMUNITY M.S.
Elementary School: DUTCH NECK
School District: WEST WINDSOR-PLAINSBORO REGIONAL
Listed By / Shown By
Listed By
Agency Name: Callaway Henderson Sotheby's Int'l-Princeton
Agency Phone: 6099211050
Shown By
Agent Name: Anthony Webster
Agent Phone: (267) 237-3748
Agency Title: RealtyMark

Estimate Your Payment
Estimated Payment
$ 5,323.04 per month $3,104.67 Principal & Interest $1,811.50 Property Tax $406.88 Homeowner's InsuranceChange Payment Information
Privacy Policy / DMCA Notice / ADA Accessibility


This site is hosted, designed and copyright
© 1994 - 2026 by
Delta Media Group, Inc. -- Patent Pending --
Agent License Information: RB068490
2 Banff Drive | MLS# NJME2085306
This single family home located at 2 Banff Drive , Princeton Junction, NJ 08550 is currently listed for sale with an asking price of $1,395,000. This property was built in 1988 and has 5 bedrooms and 3 full and 1 partial baths with 3169 sq. ft. Banff Drive is located in the WINDSOR PARK EST subdivision within the WEST WINDSOR-PLAINSBORO REGIONAL school district. Search WINDSOR PARK EST real estate on awebster.realtymark.net today.