Anthony Webster

BEDS4
BATHS2 full 1 partial
SQUARE FEET3,104
MLS#NJSO2006018
STATUSACTIVE
PROPERTY TYPEResidential - Single Family
SUBDIVISIONCHERRY VALLEY
SCHOOLMONTGOMERY TOWNSHIP PUBLIC SCHOOLS
Property Description
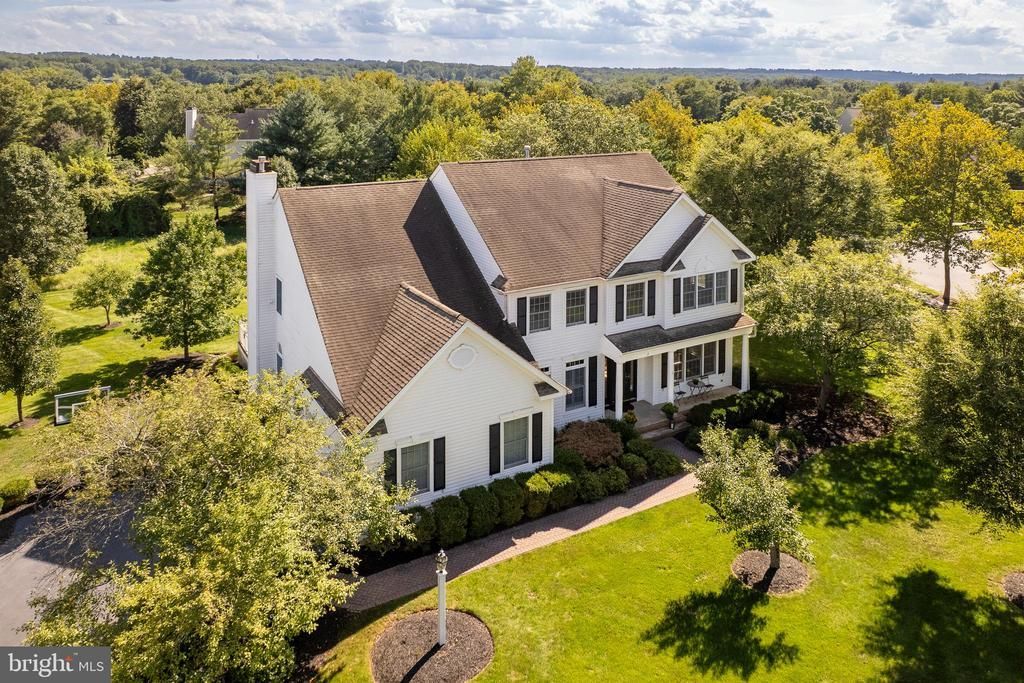
In Cherry Valley, location makes all the difference, and this home has one of the community’s most appealing settings. Just down the street from the clubhouse, playground, basketball and tennis courts, it sits on a scenic lot with an impressive amount of space and sunlight. Refinished blonde wood floors brighten the main level, where elegantly trimmed living and dining rooms join a home office behind French doors. The generously sized kitchen and adjoining breakfast room open to the deck, as does the family room, which features a fireplace and recessed lighting. A powder room and laundry room with utility sink and access to the two-car garage complete this level. The huge finished basement adds even more usable space. Upstairs, the primary suite impresses with a fireplace, tray ceiling, two large walk-in closets and a spacious bathroom with soaking tub and separate shower. Three additional bedrooms share another roomy full bath. Highly regarded Montgomery schools, downtown Princeton and the new Montgomery Promenade, anchored by Whole Foods Market, are all nearby. With its size, sunshine and exceptional position within Cherry Valley, this home has so much to offer!
Property Features
Property Type: Residential - Single Family
Basement: Yes
Basement: Fully Finished
Cooling: Central A/C
Fireplaces: 2
Fuel Type: Natural Gas
Garage: 2
Heating: Forced Air
Home Style: Transitional
Lot Size: 0.60 Acres
Roof Type: Pitched
Stories: 2.0
Taxes: $21,189
Year Built: 1997
Feature Descriptions
Accessibility: 2+ Access Exits, Level Entry - Main
Additional Structures: Above Grade, Below Grade
Appliances: Built-In Microwave, Cooktop, Dryer, Oven - Double, Stainless Steel Appliances, Washer
Community Amenities: Basketball Courts, Bike Trail, Golf Course Membership Available, Tot Lots/Playground
Exterior: Frame
Exterior: Lawn Sprinkler, Sidewalks, Street Lights, Underground Lawn Sprinkler
Fireplace: Fireplace - Glass Doors, Mantel(s)
Flooring: Wood, Ceramic Tile, Partially Carpeted, Luxury Vinyl Plank
HOA Fee: $520.00/Quarterly
Interior: Ceiling Fan(s), Family Room Off Kitchen, Attic, Floor Plan - Open, Kitchen - Island, Kitchen - Eat-In, Recessed Lighting, Wainscotting, Walk-in Closet(s), Wood Floors
Location: Adjoins Golf Course
Lot: Front Yard, Landscaping, Corner, Rear Yard, SideYard(s)
Lot Dimensions: 0.60 Acre(S)
Municipality: MONTGOMERY TWP
Number of Rooms: 11
Parking Features: Asphalt Driveway
Parking Notes: 2 Total Parking Spaces
Pet Restrictions: No Pet Restrictions
Rooms: Living Room, Dining Room, Primary Bedroom, Bedroom 2,Bedroom 4,Kitchen, Family Room, Basement, Foyer, Breakfast Room, Bathroom 2,Bathroom 3,Primary Bathroom, Half Bath
Sewer: No Septic System
Special View Info: Garden/Lawn, Golf Course
SQFT Above Finished: 3104
SQFT Total Finished: 3104
Structure Type: Detached
Total Garage/Parking Spaces: 2
Utilities: Cable TV Available, Natural Gas Available, Sewer Available, Under Ground, Water Available
Water: Public
Room Sizes
Living Room: 12 x 21 Level - Main
Dining Room: 13 x 14 Level - Main
Kitchen: 12 x 14 Level - Main
Breakfast Room: 10 x 16 Level - Main
Family Room: 20 x 16 Level - Main
Foyer: 10 x 17 Level - Main
Primary Bedroom: 22 x 17 Level - Upper 1
Primary Bathroom: 9 x 13 Level - Upper 1
Bedroom 2: 11 x 11 Level - Upper 1
Bathroom 3: 12 x 14 Level - Upper 1
Bedroom 4: 10 x 15 Level - Upper 1
Basement: 37 x 35 Level - Lower 2
Local Schools
High School: MONTGOMERY H.S.
Middle School: MONTGOMERY M.S.
Elementary School: VILLAGE
School District: MONTGOMERY TOWNSHIP PUBLIC SCHOOLS
Listed By / Shown By
Listed By
Agency Name: Callaway Henderson Sotheby's Int'l-Princeton
Agency Phone: 6099211050
Shown By
Agent Name: Anthony Webster
Agent Phone: (267) 237-3748
Agency Title: RealtyMark

Estimate Your Payment
Estimated Payment
$ 4,934.95 per month $2,801.99 Principal & Interest $1,765.75 Property Tax $367.21 Homeowner's InsuranceChange Payment Information
Privacy Policy / DMCA Notice / ADA Accessibility


This site is hosted, designed and copyright
© 1994 - 2026 by
Delta Media Group, Inc. -- Patent Pending --
Agent License Information: RB068490
2 Aronimink Court | MLS# NJSO2006018
This single family home located at 2 Aronimink Court, Skillman, NJ 08558 is currently listed for sale with an asking price of $1,259,000. This property was built in 1997 and has 4 bedrooms and 2 full and 1 partial baths with 3104 sq. ft. Aronimink Court is located in the CHERRY VALLEY subdivision within the MONTGOMERY TOWNSHIP PUBLIC SCHOOLS school district. Search CHERRY VALLEY real estate on awebster.realtymark.net today.