Anthony Webster

BEDS4
BATHS2 full 1 partial
SQUARE FEET2,544
MLS#NJME2077326
STATUSACTIVE
PROPERTY TYPEResidential - Single Family
SUBDIVISIONCOUNTRY GATE
SCHOOLROBBINSVILLE TWP
Property Description
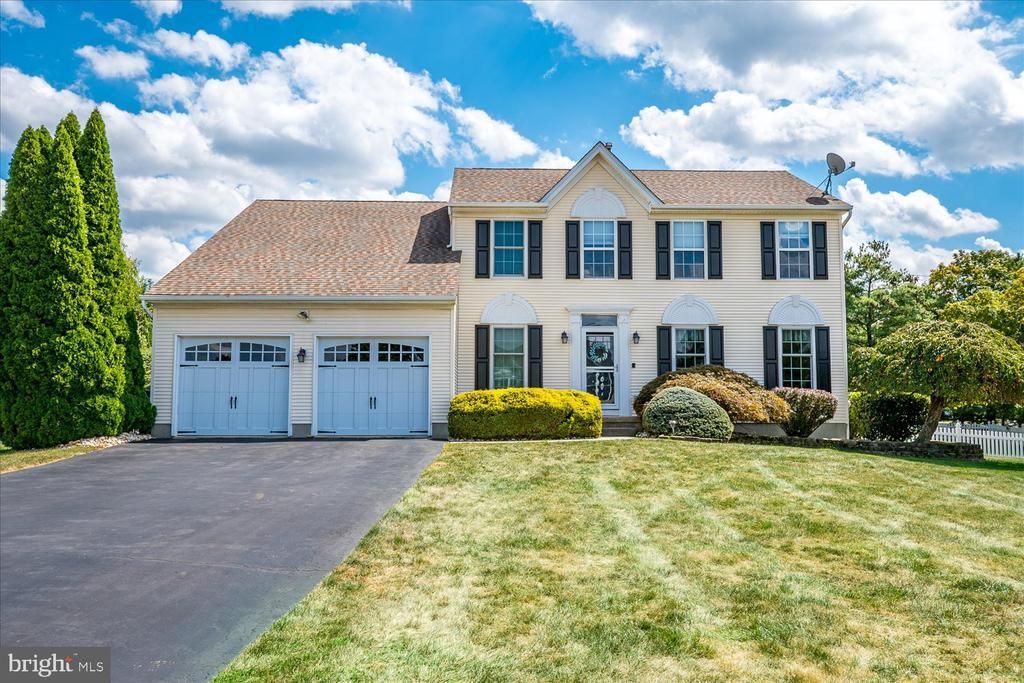
Welcome to this beautifully updated 4 bedroom, 2.5 bath colonial, nestled in one of Robbinsville's most sought-after neighborhoods! The formal living and dining rooms are both spacious, with hardwood floors & large windows that flood the rooms with natural light. The family room features hardwood floors and a gas fireplace, creating a cozy and airy space to unwind. Enjoy gathering in the kitchen/ breakfast area with stainless steel appliances, backsplash and tiled floor. Upstairs the oversized master suite features vaulted ceiling, walk in closet and en suite bath with soaking tub and separate shower stall. Three additional bedrooms share a updated main hall bath. The finished basement offers Recreation area & a large space for in home office if needed. Step outside & enter a space perfect for entertaining. The large fenced in corner lot is ready to go with a gorgeous vinyl inground pool, large patio and separate gazebo. Recent updates include tankless water heater & newer roof & HVAC.
Property Features
Property Type: Residential - Single Family
Basement: Yes
Basement: Full
Cooling: Central A/C
Fireplaces: 1
Fuel Type: Natural Gas
Garage: 2
Heating: Forced Air
Home Style: Colonial
Lot Size: 0.87 Acres
Stories: 2.0
Taxes: $18,081
Year Built: 1997
Feature Descriptions
Additional Structures: Above Grade, Below Grade
Days on Site: 3
Exterior: Vinyl Siding
Fireplace: Gas/Propane
Flooring: Carpet, Ceramic Tile, Hardwood
HOA Fee: $400.00/Annually
Lot Dimensions: 0.87 Acre(S)
Municipality: ROBBINSVILLE TWP
Parking Notes: 2 Total Parking Spaces
Rooms: Living Room, Dining Room, Primary Bedroom, Bedroom 2,Bedroom 3,Bedroom 4,Kitchen, Family Room, Office, Recreation Room
Sewer: Public Sewer
SQFT Above Finished: 2544
SQFT Total Finished: 2544
Structure Type: Detached
Total Garage/Parking Spaces: 2
Water: Public
Room Sizes
Dining Room: 11 x 11 Level - Main
Family Room: 20 x 13 Level - Main
Living Room: 16 x 13 Level - Main
Primary Bedroom: 19 x 13 Level - Upper 1
Bedroom 2: 13 x 11 Level - Upper 1
Bedroom 3: 12 x 10 Level - Upper 1
Bedroom 4: 11 x 10 Level - Upper 1
Kitchen: 20 x 13 Level - Main
Recreation Room: 14 x 13 Level - Lower 1
Office: 16 x 11 Level - Lower 1
Local Schools
High School: ROBBINSVILLE
Middle School: POND ROAD MIDDLE
School District: ROBBINSVILLE TWP
Listed By / Shown By
Listed By
Agency Name: BHHS Fox & Roach - Robbinsville
Agency Phone: 6098903300
Shown By
Agent Name: Anthony Webster
Agent Phone: (267) 237-3748
Agency Title: RealtyMark

Estimate Your Payment
Estimated Payment
$ 3,835.19 per month $2,058.65 Principal & Interest $1,506.75 Property Tax $269.79 Homeowner's InsuranceChange Payment Information
Privacy Policy / DMCA Notice / ADA Accessibility


This site is hosted, designed and copyright
© 1994 - 2026 by
Delta Media Group, Inc. -- Patent Pending --
Agent License Information: RB068490
2 Acacia Avenue | MLS# NJME2077326
This single family home located at 2 Acacia Avenue , Robbinsville, NJ 08691 is currently listed for sale with an asking price of $925,000. This property was built in 1997 and has 4 bedrooms and 2 full and 1 partial baths with 2544 sq. ft. Acacia Avenue is located in the COUNTRY GATE subdivision within the ROBBINSVILLE TWP school district. Search COUNTRY GATE real estate on awebster.realtymark.net today.