Anthony Webster

BEDS4
BATHS3 full 1 partial
SQUARE FEET3,885
MLS#226037354
STATUSActive
PROPERTY TYPEResidential - Single Family
SUBDIVISIONAUDUBON COUNTRY CLUB
Property Description
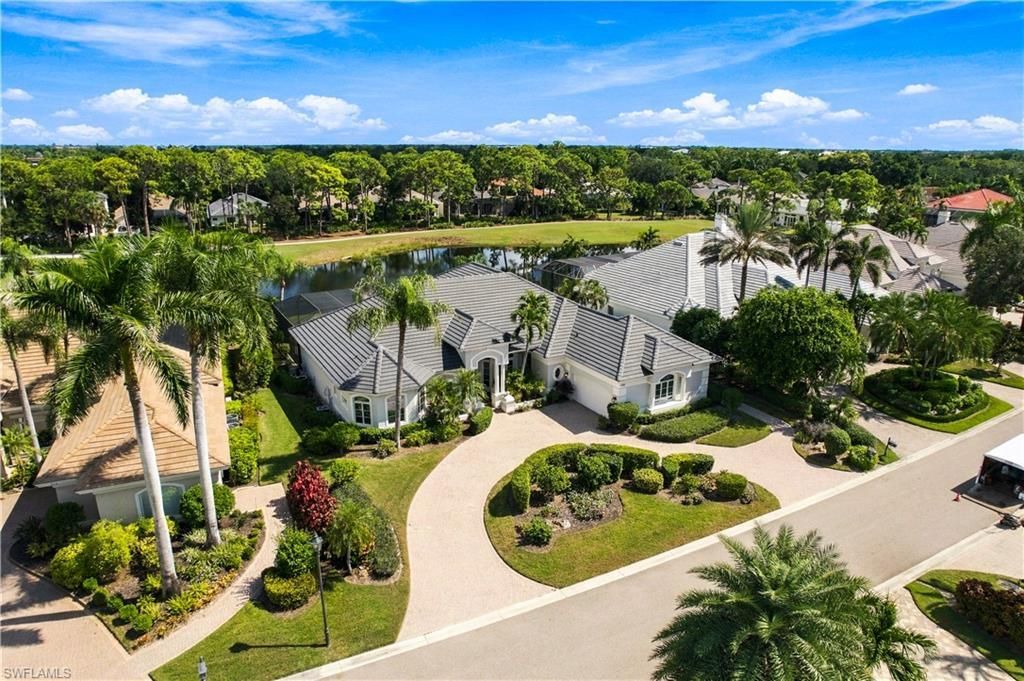
Beautifully maintained home with spectacular lake views, ideally situated within North Naplesâ?? coveted Audubon Golf & Country Club. This inviting residence offers 4 bedrooms plus a den, 3.5 bathrooms, a spacious 2-car garage with additional room for a golf cart, a NEW 2025 ROOF. The spacious living room showcases fully pocketing, zero-corner sliders that seamlessly blend indoor and outdoor living, opening to a private oasis complete with a sparkling pool, spa, expansive lounging areas, summer kitchen, and picturesque lake viewsâ??perfect for relaxing or entertaining. The well-appointed chefâ??s kitchen features custom wood cabinetry, granite countertops, dual sinks, and premium appliances, including a Wolf gas cooktop, Sub-Zero refrigerator, and Bosch dishwasher, complemented by an adjacent wet bar. Ideally located just minutes from Mercato and Naplesâ?? world-class beaches, Audubon offers an exceptional gated and guarded lifestyle with an 18-hole championship golf course, tennis, pickleball, three new regulation-length bocce courts with a spacious seating area, a new croquet court with seating, a scenic bayside boardwalk, and a poolside club and café featuring a beautifully appointed fitness center. The main clubhouse is currently undergoing extensive renovations.
Property Features
Property Type: Residential - Single Family
Cooling: Ceiling Fan(s), Central Electric, Exhaust Fan
Garage: 2 car attached
Heating: Central Electric
Home Style: Ranch, Single Family
Lot Size: 0.36 Acres
Roof Type: Tile
Stories: 1.0
Taxes: $19,256
Year Built: 2000
Amenities
Screened Lanai/Porch
Outdoor Kitchen
Feature Descriptions
Bedroom/Den: 4 - Den
Bedroom: 4+Den
Construction: Concrete Block, Stucco
Days on Site: 19
Den: Yes
Dining: Breakfast Bar, Breakfast Room, Formal
Exterior: Concrete Block, Stucco
Flooring: Carpet, Tile
Furnished: Negotiable
GEO Area: AUDUBON
Hoa Fee: $21432
Interior: Built-In Cabinets, Fireplace, Foyer, French Doors, Laundry Tub, Pantry, Pull Down Stairs, Smoke Detectors, Volume Ceiling, Wet Bar
Irrigation: Central
Laundry: Laundry in Residence, Laundry Tub
Lot: Regular
Management: Professional
Mandatory Club Fee: $15257/Annually
Minimum Lease Days: 60
One Time Mandatory Club Fee: $92500
One Time Special Assessment Fee: $3000
Parcel #: 22510005256
Parking: Attached
Pets: Yes
Pool: Community, Pool/Spa Combo, Below Ground, Concrete, Equipment Stays, Pool Bath
Road Surface: Paved
Spa: Yes
Spa: Community, Below Ground, Concrete, Equipment Stays, Heated Electric, Pool Bath, Pool Integrated, Jetted Tub
SQFT Total: 5451
Swimming Pool: Yes
Transfer Fee: 4000
Units: 1
Units in Building: Square Feet
View: Lake
Water: Central
Water: Central
Waterfront: Lake
Listed By / Shown By
Listed By
Agency Name: John R Wood Properties
Agency Phone: 239-948-4450
Shown By
Agent Name: Anthony Webster
Agent Phone: (267) 237-3748
Agency Title: RealtyMark

Estimate Your Payment
Estimated Payment
$ 8,778.78 per month $6,342.86 Principal & Interest $1,604.67 Property Tax $831.25 Homeowner's InsuranceChange Payment Information
Privacy Policy / DMCA Notice / ADA Accessibility


This site is hosted, designed and copyright
© 1994 - 2026 by
Delta Media Group, Inc. -- Patent Pending --
Agent License Information: RB068490
196 Cheshire Way | MLS# 226037354
This single family home located at 196 Cheshire Way, Naples, FL 34110 is currently listed for sale with an asking price of $2,850,000. This property was built in 2000 and has 4 bedrooms and 3 full and 1 partial baths with 3885 sq. ft. Cheshire Way is located in the AUDUBON COUNTRY CLUB subdivision. Search AUDUBON COUNTRY CLUB real estate on awebster.realtymark.net today.