Anthony Webster

BEDS3
BATHS3 full
SQUARE FEET2,516
MLS#D6147482
STATUSActive
PROPERTY TYPEResidential - Single Family
SUBDIVISIONISLANDWALK AT THE WEST VILLAGE
Property Description
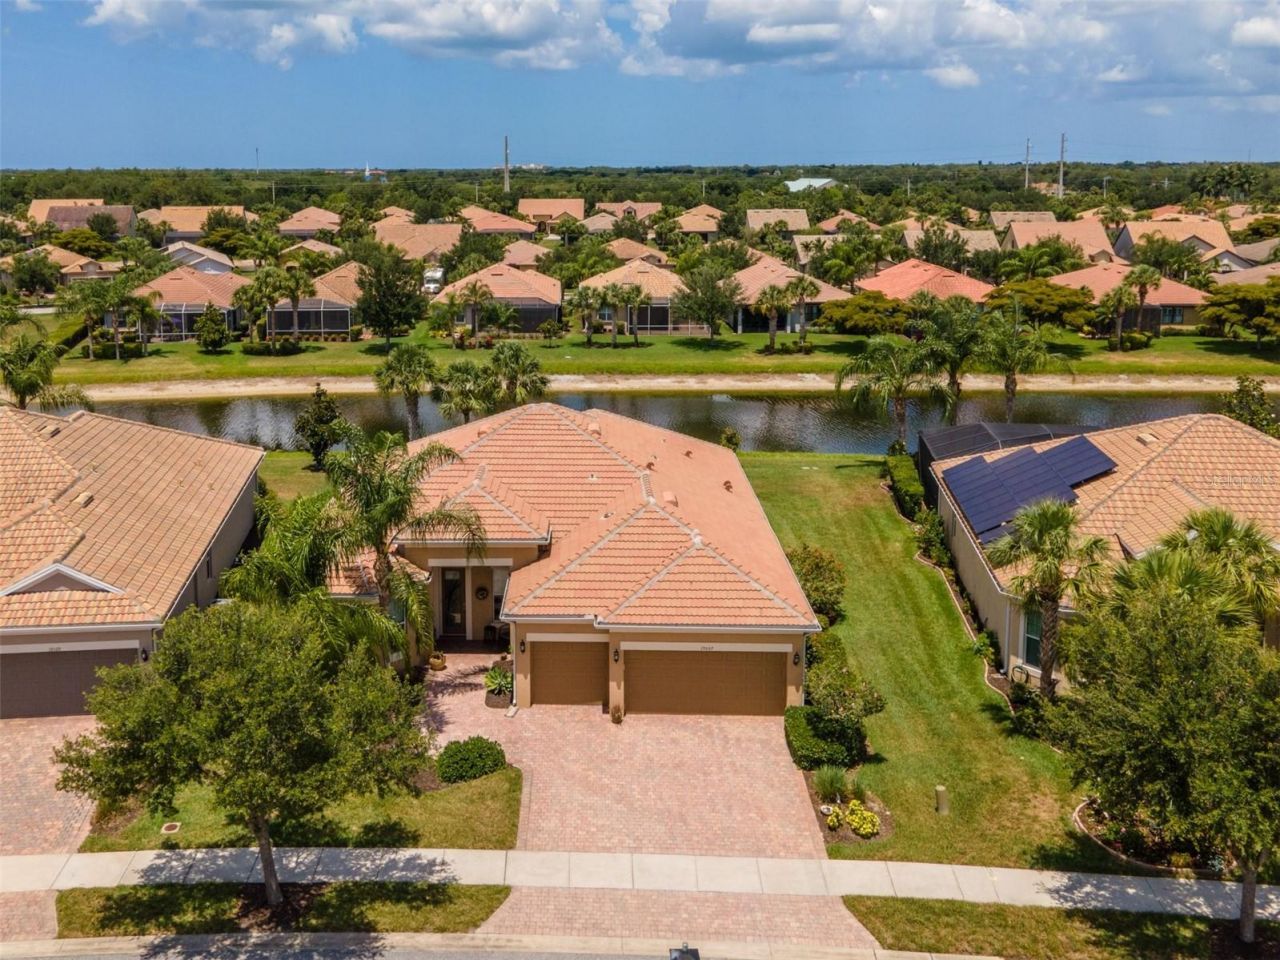
Experience refined Florida living in this expansive home located within the highly desirable IslandWalk at the West Villages. Designed with both luxury and practicality in mind, this residence showcases IMPACT WINDOWS throughout, elegant CROWN MOLDING, MATCHING GRANITE COUNTERTOPS THROUGHOUT, FIVE SOLAR TUBES for enhanced natural light, and a spacious 3-CAR GARAGE featuring durable polyaspartic flooring. Plus, the prepayable portion of the CDD FEES ARE PAID OFF for an even better investment. From the thoughtfully designed layout to the upscale finishes, every detail has been carefully curated to provide comfort, functionality, and effortless entertaining.Step through the front door into a bright, open interior where the main living spaces blend seamlessly together. The CHEF-INSPIRED KITCHEN serves as the centerpiece of the home, offering a MASSIVE ISLAND, BREAKFAST BAR, DEDICATED COFFEE STATION, GRANITE COUNTERTOPS, and a WALK-IN PANTRY. Overlooking the dining and gathering areas, this layout creates the perfect setting for hosting family and friends. The living room feels warm and sophisticated with CUSTOM CROWN MOLDING and generous space to unwind. The primary suite delivers a true retreat with a TRAY CEILING and a DESIGNER ACCENT WALL, while the ENSUITE BATHROOM features DUAL VANITIES, private lavatory, AN OVERSIZED WALK-IN SHOWER, AND AN ENORMOUS CUSTOM CLOSET WITH BUILT-IN SHELVING. With a DUAL PRIMARY SUITE layout, the secondary bedroom includes its own private ensuite bathroom as well, creating ideal accommodations for guests or MULTIGENERATIONAL LIVING. Nearby, a versatile office functions beautifully as a den and features a hidden Murphy bed tucked behind built-in shelving for added flexibility. The laundry room is equally impressive with ABUNDANT CABINETRY, EXTENDED COUNTER SPACE, AND A UTILITY SINK before connecting to the immaculate garage. Outside, the fully SCREENED LANAI offers a partially covered seating area with SUNSHADES that also function as hurricane protection, providing a comfortable outdoor escape year-round. Backing up to a pond, this tranquil setting is found in and outside of this home.Living in IslandWalk at the West Villages means enjoying a GATED AND GUARDED RESORT-STYLE COMMUNITY known for its exceptional amenities and vibrant atmosphere. MAINTANENCE-FREE living, at it's finest, as the association takes care of all of the landscaping. Residents enjoy access to sparkling pools, fitness centers, pickleball and tennis courts, scenic walking trails, and countless social activities. Conveniently located in Wellen Park, you're only MINUTES FROM SHOPPING, WATERFRONT DINING, ENTERTAINMENT, COOLTODAY PARK, AND THE STUNNING GULF COAST BEACHES, offering the perfect blend of relaxation and active coastal living. Call today to schedule your showing!
Property Features
Property Type: Residential - Single Family
Cooling: Central Air
Garage: 3 car attached
Heating: Electric, Heat Pump
Home Style: Florida
Lot Size: 0.23 Acres
Roof Type: Tile
Stories: 1.0
Taxes: $6,040
Year Built: 2013
Amenities
Accessibility Features
Built-in Features
Ceiling Fans(s)
Central Vaccum
Coffered Ceiling(s)
Crown Molding
Eat-in Kitchen
Open Floorplan
Primary Bedroom Main Floor
Thermostat
Tray Ceiling(s)
Walk-In Closet(s)
Lighting
Rain Gutters
Sliding Doors
Feature Descriptions
Additional Rooms: Den/Library/Office, Interior In-Law Suite w/No Private Entry, Storage Rooms
Appliances: Built-In Oven, Convection Oven, Cooktop, Dishwasher, Disposal, Dryer, Kitchen Reverse Osmosis System, Microwave, Range Hood, Refrigerator, Washer
Association Amenities: Basketball Court, Clubhouse, Fitness Center, Gated, Lobby Key Required, Maintenance, Pickleball Court(s), Playground, Pool, Recreation Facilities, Tennis Court(s), Trail(s)
Builder: Pulte
Community Features: Clubhouse, Deed Restrictions, Dog Park, Fitness Center, Gated Community - Guard, Golf Carts OK, Playground, Pool, Sidewalks, Tennis Court(s)
Days on Site: 6
Directions: Begin at intersection of N River Road and US-41. Follow US-41 N to Corradino Blvd in North Port, Follow Corradino Blvd and Tantino Dr to Petrino St. Arrive at 19557 Petrino St, Venice, FL 34293.
Disaster Mitigation: Hurricane Shutters/Windows
Energy Efficient: Lighting, Windows
Exterior: Block, Concrete, Stucco
Flood Zone Code: X
Flooring: Other, Tile, Wood
Foundation: Slab
Frontage Pond: 85
HOA Fee: 1199/ Quarterly
HOA Y/N: Yes
Home Warranty Y/N: No
Listing Terms: Cash, Conventional, FHA, VA Loan
Lot: Cleared, In County, Landscaped, Level, Private, Sidewalk, Street Dead-End, Paved
Lot Dimensions: 0.23
Ownership: Fee Simple
Parking: Covered, Driveway, Garage Door Opener, Golf Cart Garage, Golf Cart Parking, Ground Level, On Street, Other, Oversized, Workshop in Garage
Parking Notes: Covered, Driveway, Garage Door Opener, Golf Cart Gara
Patio/Porch: Covered, Enclosed, Front Porch, Patio, Porch, Rear Porch, Screened
Pets Allowed: Cats OK, Dogs OK, Yes
Pets Restrictions: See HOA Rules attached.
Property Attached Y/N: No
Property Sub-Type: Single Family Residence
Security: Fire Alarm, Gated Community, Secured Garage/Parking, Security Gate, Security Lights, Security System Owned, Smoke Detector(s)
Sewer: Public Sewer
Showing Instructions: Supra Lock Box, Appointment Only, Lock Box Electronic, See Remarks, ShowingTime
Special Sale Provisions: None
Special View Info: Water
Utilities: BB/HS Internet Available, Cable Connected, Electricity Connected, Public, Sewer Connected, Water Connected
Vegetation: Trees/Landscaped
Water: Public
Water Access: Pond
Water Access Y/N: Yes
Waterfront Features: Pond
Water View: Pond
Windows: Blinds, Drapes, Storm Window(s)
Room Sizes
Primary Bedroom: 19x14
Primary Bathroom: 9x14
Bedroom 2: 17x13
Bathroom 2: 5x8
Bedroom 3: 10x11
Bathroom 3: 9x5
Kitchen: 22x15
Living Room: 16x23
Den: 12x13
Dining Room: 14x14
Laundry: 8x7
Balcony/Porch/Lanai: 30x23
Local Schools
High School: Wellen Park High
Middle School: Venice Area Middle
Elementary School: Taylor Ranch Elementary
Listed By / Shown By
Listed By
Agency Name: KW COASTAL LIVING
Agency Contact: murraycoleman@kw.com
Shown By
Agent Name: Anthony Webster
Agent Phone: (267) 237-3748
Agency Title: RealtyMark

Estimate Your Payment
Estimated Payment
$ 2,642.98 per month $1,891.73 Principal & Interest $503.33 Property Tax $247.92 Homeowner's InsuranceChange Payment Information

Member Participants (and their affiliated licensees, if applicable) shall indicate on their websites that IDX information is provided exclusively for consumers’ personal non-commercial use, that it may not be used for any purpose other than to identify prospective properties consumers may be interested in purchasing, that the data is deemed reliable but is not guaranteed by MLS GRID, and that the use of the MLS GRID Data may be subject to an end user license agreement prescribed by the Member Participant’s applicable MLS if any and as amended from time to time. MLS GRID may, at its discretion, require use of other disclaimers as necessary to protect Member Participant, and/or their MLS from liability.
Based on information submitted to the MLS GRID. All data is obtained from various sources and may not have been verified by broker or MLS GRID. Supplied Open House Information is subject to change without notice. All information should be independently reviewed and verified for accuracy. Properties may or may not be listed by the office/agent presenting the information.
Privacy Policy / DMCA Notice / ADA Accessibility


This site is hosted, designed and copyright
© 1994 - 2026 by
Delta Media Group, Inc. -- Patent Pending --
Agent License Information: RB068490
19557 Petrino Street | MLS# D6147482
This single family home located at 19557 Petrino Street , Venice, FL 34293 is currently listed for sale with an asking price of $850,000. This property was built in 2013 and has 3 bedrooms and 3 full baths with 2516 sq. ft. Petrino Street is located in the ISLANDWALK AT THE WEST VILLAGE subdivision. Search ISLANDWALK AT THE WEST VILLAGE real estate on awebster.realtymark.net today.