Anthony Webster

BEDS3
BATHS2 full
SQUARE FEET1,976
MLS#PAAD2026498
STATUSPENDING
PROPERTY TYPEResidential - Single Family
SUBDIVISIONCAMBRIAN HILLS
SCHOOLCONEWAGO VALLEY
Property Description
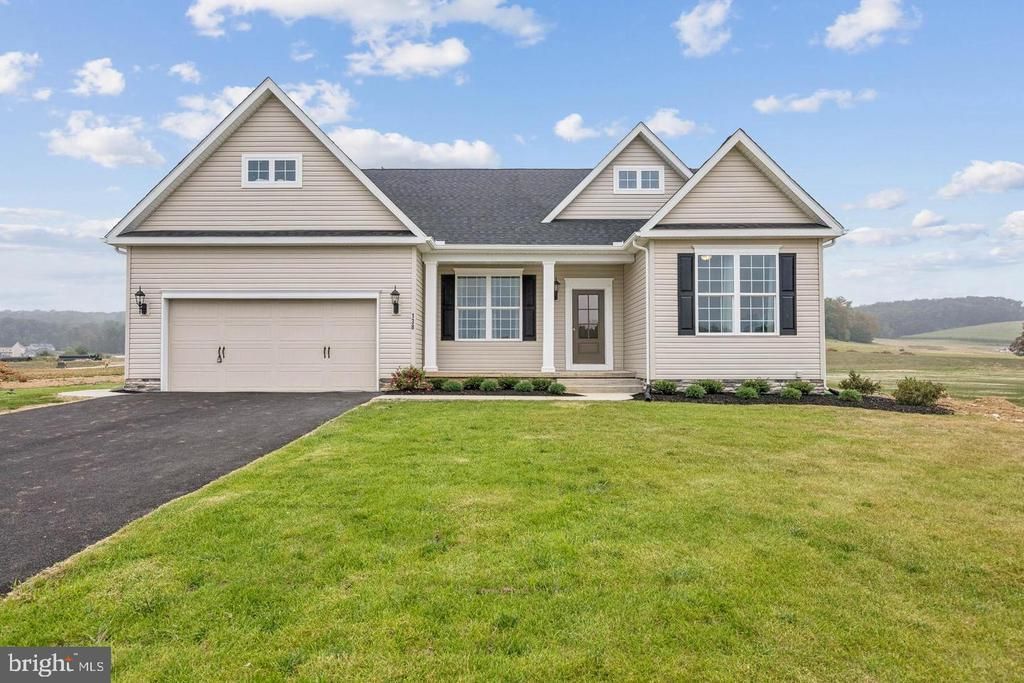
The Autumn Floorplan! This floorplan includes Two Car Garage - 9 Ft Ceilings Throughout Main Level - Granite Countertops - Stainless Steel Appliances - Undermount Stainless Steel Kitchen Sink - Kitchen Cabinetry w/ 36" Wall Cabinets & Crown Molding - Recessed Lighting in Kitchen - Kitchen Island - - Shower Door in Primary Bath - LVP flooring throughout Main Living Area - Upgraded Carpeting & Padding in all Bedrooms- Upgraded Lighting - Gas Heat & Much More! Photos may show additional options. Incentives may be available with use of Builder Preferred Lender and Title Company.
Property Features
Property Type: Residential - Single Family
Basement: Yes
Basement: Unfinished
Cooling: Central A/C
Fuel Type: Natural Gas
Garage: 2
Heating: 90% Forced Air
Home Style: Ranch/Rambler
Lot Size: 0.47 Acres
Stories: 1.0
Taxes: $1
Feature Descriptions
Accessibility: 32"+ wide Doors
Additional Structures: Above Grade
Appliances: Built-In Microwave, Dishwasher, Disposal, Dryer, Energy Efficient Appliances, Icemaker, Oven/Range - Electric, Refrigerator, Stainless Steel Appliances, Washer, Water Heater
Electric: 200+ Amp Service
Exterior: Stick Built
HOA Fee: $200.00/Annually
Interior: Bathroom - Soaking Tub, Bathroom - Stall Shower, Carpet, Crown Moldings, Dining Area, Family Room Off Kitchen, Floor Plan - Open, Kitchen - Island, Pantry, Recessed Lighting, Walk-in Closet(s)
Lot Dimensions: 0.47 Acre(S)
Municipality: BERWICK TWP
Parking Notes: 2 Total Parking Spaces
Sewer: Public Septic
Special View Info: Other
SQFT Above Finished: 1976
SQFT Total Finished: 1976
Structure Type: Detached
Total Garage/Parking Spaces: 2
Utilities: Electric Available, Phone Available
Water: Public
Local Schools
School District: CONEWAGO VALLEY
Listed By / Shown By
Listed By
Agency Name: Joseph A Myers Real Estate, Inc.
Agency Phone: 7176322067
Shown By
Agent Name: Anthony Webster
Agent Phone: (267) 237-3748
Agency Title: RealtyMark

Estimate Your Payment
Estimated Payment
$ 1,162.42 per month $1,027.66 Principal & Interest $0.08 Property Tax $134.68 Homeowner's InsuranceChange Payment Information
Privacy Policy / DMCA Notice / ADA Accessibility


This site is hosted, designed and copyright
© 1994 - 2026 by
Delta Media Group, Inc. -- Patent Pending --
Agent License Information: RB068490
194 Piedmont Way , Unit 96 | MLS# PAAD2026498
This single family home located at 194 Piedmont Way , Unit 96, Hanover, PA 17331 is currently listed for sale with an asking price of $461,753. This property has 3 bedrooms and 2 full baths with 1976 sq. ft. Piedmont Way , Unit 96 is located in the CAMBRIAN HILLS subdivision within the CONEWAGO VALLEY school district. Search CAMBRIAN HILLS real estate on awebster.realtymark.net today.