Anthony Webster

BEDS2
BATHS1 full 1 partial
SQUARE FEET1,512
MLS#4059465
STATUS
PROPERTY TYPEResidential - Condominium
Property Description
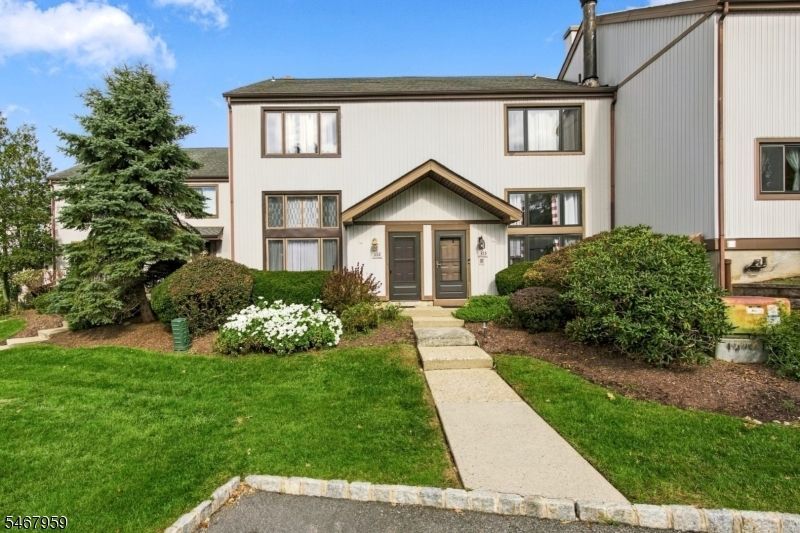
Beautifully updated townhome in the Highpoint complex in Stanhope. Multiple levels of living include high ceilings and windows drencing the living room in sunlight, large dining room overlooking the living room, spacious kitchen with breakfast area that opens to an outdoor balcony. The primary bedroom suite with walk-in closet, guest bedroom and an additional bonus room are all upstairs. Downstairs is the utility room that includes washer/dryer, sink and additional storage space. Walk out of the finished basement to an outdoor grassy area with a babbling brook running through the property. The HOA maintains this property with trash removal, snow removal and an outdoor pool. There are numerous shopping plazas and restaurants nearby as are major highways.
Property Features
Property Type: Residential - Condominium
Basement: Yes
Basement: Finished, Walkout
Cooling: 1 Unit, Central Air, Multi-Zone Cooling
Fuel Type: Oil Tank Above Ground - Outside
Heating: 1 Unit, Forced Hot Air, Multi-Zone
Home Style: Multi Floor Unit
Lot Size: 0.10 Acres
Roof Type: Asphalt Shingle
Taxes: $7,949
Year Built: 1978
Amenities
Blinds
Carbon Monoxide Detector
Drapes
Fire Extinguisher
High Ceilings
Smoke Detector
Walk-In Closet
Window Treatments
Patio
Feature Descriptions
Appliances: Carbon Monoxide Detector, Dishwasher, Dryer, Microwave Oven, Range/Oven-Electric, Refrigerator, Washer, Water Softener-Rnt
Bath: Stall Shower
Days on Site: 18
Driveway: Blacktop, Common, Lighting, Parking Lot-Shared
Exterior: Vinyl Siding
Flooring: Laminate, Tile, Wood
Handicap: No
Lot: Stream On Lot
Lot Dimensions: 0.10 acre(s)
Pool: Association Pool
Sewer: Public Sewer, Sewer Charge Extra
Swimming Pool: Yes
Utilities: All Underground
Water: Public Water, Water Charge Extra
Local Schools
High School: LENAPE VLY
Middle School: VALLEY RD
Elementary School: LINDEN AVE
Listed By / Shown By
Listed By
Agency Name: EXP REALTY, LLC
Agency Contact: 973-951-2129
Shown By
Agent Name: Anthony Webster
Agent Phone: (267) 237-3748
Agency Title: RealtyMark

Estimate Your Payment
Estimated Payment
$ 1,606.38 per month $834.59 Principal & Interest $662.42 Property Tax $109.38 Homeowner's InsuranceChange Payment Information
Privacy Policy / DMCA Notice / ADA Accessibility


This site is hosted, designed and copyright
© 1994 - 2026 by
Delta Media Group, Inc. -- Patent Pending --
Agent License Information: RB068490
19356 Dell Pl | MLS# 4059465
This condo located at 19356 Dell Pl, Stanhope, NJ 07874 is currently listed for sale with an asking price of $375,000. This property was built in 1978 and has 2 bedrooms and 1 full and 1 partial baths with 1512 sq. ft. Search Stanhope real estate on awebster.realtymark.net today.