Anthony Webster

BEDS4
BATHS3 full
SQUARE FEET3,420
MLS#B26096700
STATUSActive
PROPERTY TYPEResidential - Single Family
SUBDIVISIONLAGUNA ISLES
Property Description
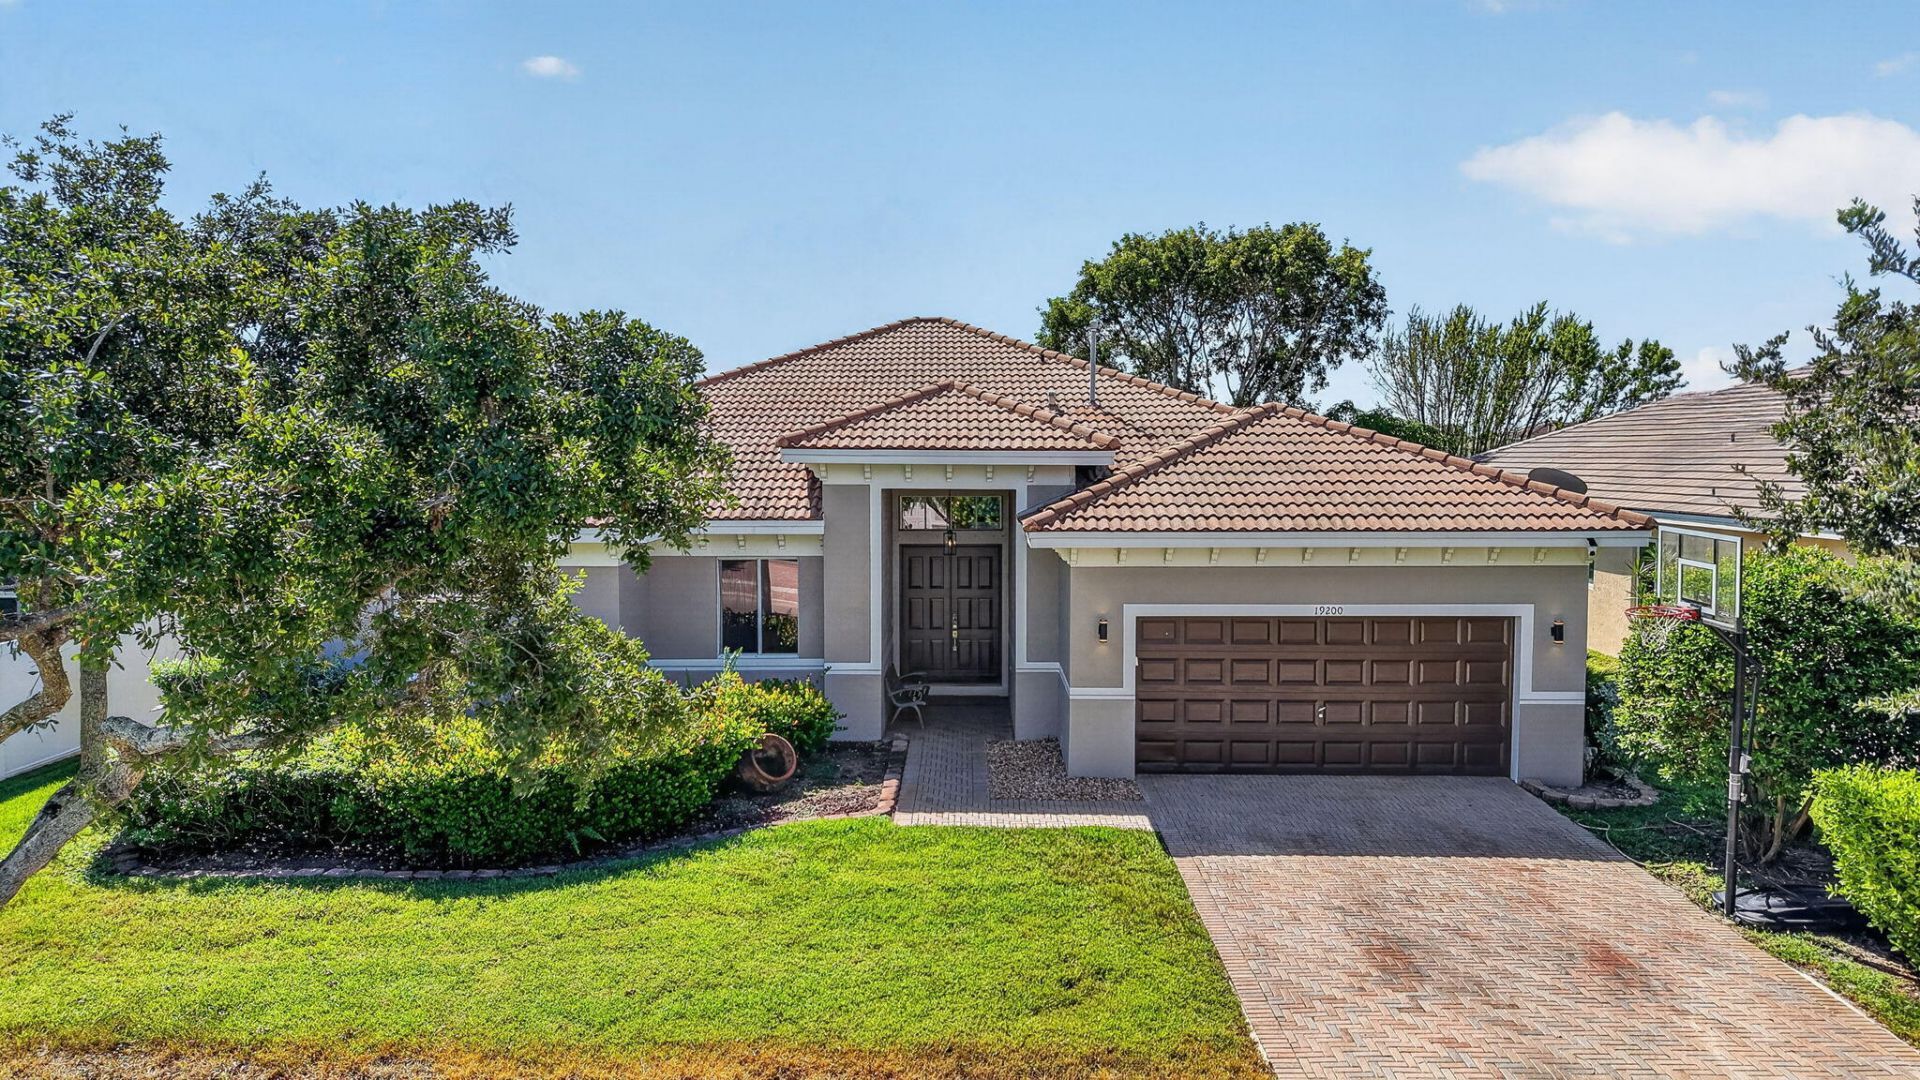
Laguna Isles presents a highly customized single-story Lajolla model with four bedrooms, three baths, spanning 2,702 square feet. This model was designed and built with 2.5 Baths but has been customized to offer 3 FULL bathrooms, maximizing its overall utility. A Two-car garage complements the package. Inside, generous dimensions support comfortable daily living and effortless hosting. Huge marble tile throughout the home. 6 Baseboards. Granite Kitchen Counters and 42 Cabinets mark the center of this home. The one-level design simplifies movement throughout. Waterfront property adds a distinct backdrop for relaxed ownership. Buyers seeking lasting value will appreciate the combination of size, function, and Florida setting.
Property Features
Property Type: Residential - Single Family
Cooling: Central Air, Ceiling Fan(s), Electric
Garage: 2 car attached
Heating: Central, Electric
Home Style: Ranch, Traditional
Lot Size: 0.20 Acres
Roof Type: Barrel, Concrete, Tile
Stories: 1.0
Taxes: $13,390
Year Built: 2002
Amenities
High Ceilings
Pantry
Walk-In Closet(s)
Roman Tub
Lighting
Outdoor Kitchen
Feature Descriptions
Appliances: Dryer, Disposal, Dishwasher, Gas Range, Microwave, Refrigerator, Trash Compactor, Washer, Range
Association: Laguna Isles Homeowners
Association Amenities: Fitness Center, Pool, Spa/Hot Tub, Tennis Court(s), Maintained Community, Sidewalks, Street Lights, Gated, Security
Association Fee Includes: Maintenance Grounds, Security, Common Areas, Recreation Facility
Exterior: Block, Concrete, Stucco, CBS
Fencing: See Remarks
Flooring: Marble, Tile
HOA Fee: $299/ Monthly
Hot Tub: Yes
Laundry: Inside, Laundry Room, Sink
Lot: Cul-De-Sac, Interior Lot, Sidewalks
Lot: Cul-De-Sac, Interior Lot, Sidewalks
Lot Dimensions: 75x116x75x116
Parcel#: 513901104050
Parking: Covered, Driveway, Garage Door Opener, Guest, Garage, Attached Garage, Attached
Parking Notes: Covered, Driveway, Garage Door Opener, Guest, Garage, A
Patio/Porch: Patio - Screened, Patio, Glass Enclosed
Pets Allowed: Yes, Pet Restrictions Possible
Pool: In Ground, Pool/Spa Combo, Screen Enclosure, Equipment Included, Free Form, Private
Restrictions: Buyer Approval Required, Limited # Vehicles, Parking - No Boat, Parking - No Commercial Vehicles, Parkin
Security: Gated with Guard, Smoke Detector(s)
Sewer: Public Sewer
Spa: Yes
Spa: Heated, In Ground
Special View Info: Water, Lake
Sprinkler: Auto Sprinkler
SQFT Living: 2702
Structure Type: House
Swimming Pool: Yes
Total Rooms: 1
Utilities: Cable Connected, Electricity Connected, Natural Gas Connected, Sewer Connected, Underground Utilities, Wa
Utilities: Cable Connected, Electricity Connected, Natural Gas Connected, Sewer Connected, Underground Utilities, Wa
Water: Public
Water Frontage: 75
Waterfront Features: None, Lake Front
Windows: Blinds, Single Hung Metal
Local Schools
High School: West Broward
Middle School: Silver Trail
Elementary School: Manatee Bay (Broward)
Listed By / Shown By
Listed By
Agency Name: CMV Realty LLC
Agency Phone: 954-914-9057
Shown By
Agent Name: Anthony Webster
Agent Phone: (267) 237-3748
Agency Title: RealtyMark

Estimate Your Payment
Estimated Payment
$ 3,328.48 per month $1,956.27 Principal & Interest $1,115.83 Property Tax $256.38 Homeowner's InsuranceChange Payment Information
Privacy Policy / DMCA Notice / ADA Accessibility


This site is hosted, designed and copyright
© 1994 - 2026 by
Delta Media Group, Inc. -- Patent Pending --
Agent License Information: RB068490
19200 SW 62nd Street | MLS# B26096700
This single family home located at 19200 SW 62nd Street, Pembroke Pines, FL 33332 is currently listed for sale with an asking price of $879,000. This property was built in 2002 and has 4 bedrooms and 3 full baths with 3420 sq. ft. SW 62nd Street is located in the LAGUNA ISLES subdivision. Search LAGUNA ISLES real estate on awebster.realtymark.net today.