Anthony Webster

BEDS1
BATHS1 full
SQUARE FEET600
MLS#DENC2103706
STATUSACTIVE
PROPERTY TYPERental - Townhouse
SUBDIVISIONTROLLEY SQUARE
SCHOOLRED CLAY CONSOLIDATED
Property Description
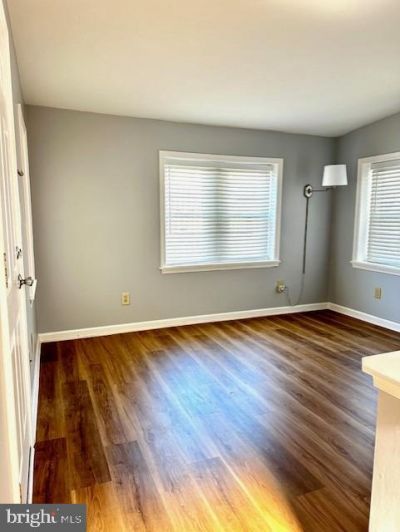
Experience comfortable living in the heart of Wilmington's Trolley Square! This delightful 1-bedroom, 1-bath, one-floor apartment is just a short stroll away from a vibrant selection of restaurants, shops, and essential services, including grocery store, cafes, and salons. All utilites included in your monthly rent! Enjoy easy access to the scenic Rockford Park for outdoor relaxation and recreation. The cozy and convenient apartment offers easy living with a small private yard. No smoking and no pets allowed. To qualify, gross income must be at least 3x the rent ($4,200/mo) and credit must be in good standing. We run a full credit report and contact landlord references. Any party interested after touring may complete an application on zillow. Owner is a licensed DE real estate agent.
Property Features
Property Type: Rental - Townhouse
Basement: Yes
Basement: Partial, Outside Entrance
Cooling: Central A/C
Fuel Type: Natural Gas
Heating: Forced Air
Home Style: Colonial, Traditional
Lot Size: 0.05 Acres
Stories: 1.0
Year Built: 1920
Feature Descriptions
Additional Structures: Above Grade, Below Grade
Appliances: Oven/Range - Electric, Refrigerator, Microwave
Days on Site: 1
Exterior: Concrete, Vinyl Siding
Flooring: Hardwood, Carpet, Ceramic Tile
Interior: Skylight(s), Bathroom - Stall Shower, Bathroom - Walk-In Shower, Ceiling Fan(s), Floor Plan - Open, Kitchen - Galley, Recessed Lighting, Window Treatments
Lot Dimensions: 0.05 Acre(S)
Parking Features: Driveway, Concrete Driveway
Rent Includes: Electricity, Gas, Trash Removal, Water, Sewer, Lawn Service
Rooms: Living Room, Kitchen, Bedroom 1,Full Bath
Sewer: Public Sewer
SQFT Above Finished: 600
SQFT Total Finished: 600
Structure Type: End of Row/Townhouse
Utilities: Electric Available, Water Available, Sewer Available, Natural Gas Available
Water: Public
Local Schools
School District: RED CLAY CONSOLIDATED
Listed By / Shown By
Listed By
Agency Name: Long & Foster Real Estate, Inc.
Agency Phone: 3023515000
Shown By
Agent Name: Anthony Webster
Agent Phone: (267) 237-3748
Agency Title: RealtyMark

Privacy Policy / DMCA Notice / ADA Accessibility


This site is hosted, designed and copyright
© 1994 - 2026 by
Delta Media Group, Inc. -- Patent Pending --
Agent License Information: RB068490
1912 W 14th Street, Unit B | MLS# DENC2103706
This property located at 1912 W 14th Street, Unit B, Wilmington, DE 19806 is currently listed for rent with an asking price of $1,400 / Monthly. W 14th Street, Unit B is located within the RED CLAY CONSOLIDATED school district. Search Wilmington real estate on awebster.realtymark.net today.