Anthony Webster

BEDS4
BATHS2 full
MLS#4062452
STATUS
PROPERTY TYPEResidential - Single Family
Property Description
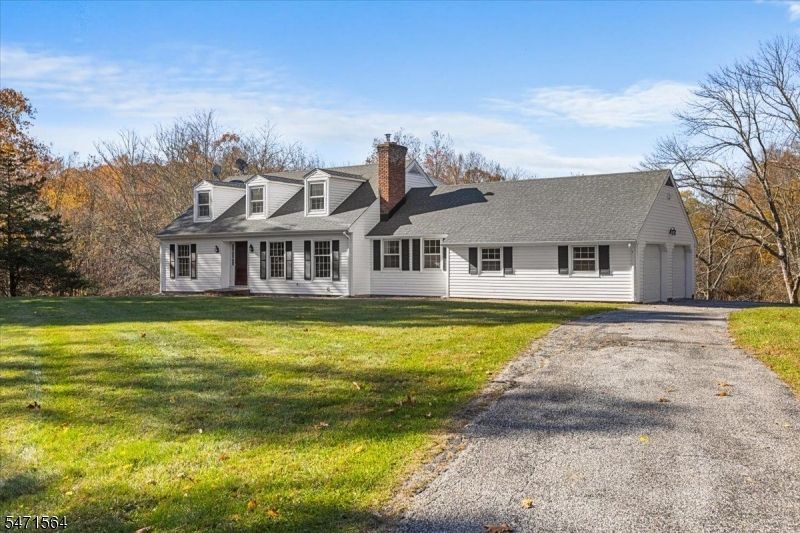
Discover the possibilities with this spacious 4-bedroom Cape set on 7.58 picturesque acres along Fredon Marksboro Road, one of Sussex County's most scenic country roads. Offering a combination of open lawn and wooded surroundings, this property provides a peaceful, private setting where you can enjoy nature and even hear the gentle rippling of a nearby stream. Built in 1969, the home offers a versatile floor plan with plenty of room to spread out. The first floor features a living room with a raised-hearth brick fireplace, a separate den, an eat-in kitchen with breakfast bar and dining area, and a primary bedroom with an adjoining full bath featuring a walk-in shower. A spacious family room with a wood-burning stove provides additional living space. Hardwood floors can be found in the living room, den, primary bedroom and dining area. The second floor offers three generously sized bedrooms and a full bath with tub and shower. Additional living and recreational space can be found in the finished walk-out basement, which includes a laundry area, workshop and game area. A two-car garage at the main level and a wraparound driveway provide convenient parking and easy first floor access. Outdoor features include a concrete in-ground pool and separate pool house, offering the potential to create a wonderful outdoor retreat. Please note that the pool and pool house have not been used in several years and are being conveyed strictly as-is. The pool house deck will need replacement.
Property Features
Property Type: Residential - Single Family
Basement: Yes
Basement: Finished, Full, Walkout
Cooling: Ceiling Fan, Window A/C(s)
Fuel Type: Oil Tank Below Ground
Garage: 2
Heating: Baseboard - Hotwater
Home Style: Cape Cod
Lot Size: 1.64 Acres
Roof Type: Asphalt Shingle
Taxes: $10,649
Year Built: 1969
Feature Descriptions
Appliances: Cooktop - Electric, Dryer, Refrigerator, Wall Oven(s) - Electric, Washer
Bath: Stall Shower
Days on Site: 1
Driveway: Blacktop, Concrete
Exterior: Vinyl Siding
Fireplace: Family Room, Living Room, See Remarks, Wood Burning, Wood Stove-Freestanding
Flooring: Carpeting, Stone, Vinyl-Linoleum, Wood
Handicap: No
Lot: Wooded Lot
Lot Dimensions: 1.64 acre(s)
Parking Notes: Attached Garage
Pool: In-Ground Pool
Sewer: See Remarks, Septic
Swimming Pool: Yes
Utilities: Electric
Water: Well
Room Sizes
Primary: 12x13
Bedroom 2: 12x23
Bedroom 3: 12x20
Bedroom 4: 11x16
Family Room: 14x19
Den: 10x13
Kitchen: 13x18
Living Room: 12x19
Local Schools
High School: KITTATINNY
Middle School: KITTATINNY
Elementary School: FREDON TWP
Listed By / Shown By
Listed By
Agency Name: REALTY EXECUTIVES EXCEPTIONAL
Agency Contact: 973-632-0533
Shown By
Agent Name: Anthony Webster
Agent Phone: (267) 237-3748
Agency Title: RealtyMark

Estimate Your Payment
Estimated Payment
$ 2,208.96 per month $1,168.42 Principal & Interest $887.42 Property Tax $153.13 Homeowner's InsuranceChange Payment Information
Privacy Policy / DMCA Notice / ADA Accessibility


This site is hosted, designed and copyright
© 1994 - 2026 by
Delta Media Group, Inc. -- Patent Pending --
Agent License Information: RB068490
190 Fredon Marksboro Rd | MLS# 4062452
This single family home located at 190 Fredon Marksboro Rd, Fredon, NJ 07860 is currently listed for sale with an asking price of $525,000. This property was built in 1969 and has 4 bedrooms and 2 full baths. Search Fredon real estate on awebster.realtymark.net today.