Anthony Webster

BEDS2
BATHS2 full
SQUARE FEET1,200
MLS#NJOC2036838
STATUSACTIVE
PROPERTY TYPEResidential - Single Family
SUBDIVISIONBRIGHTON AT BARNEGAT
Property Description
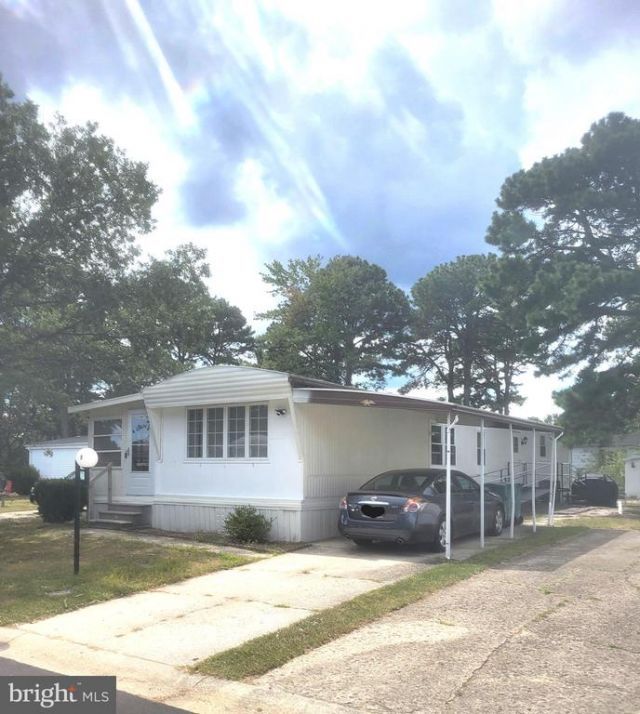
Desirable 55 plus Brighton at Barnegat community is your lovely 2 bedroom 2 full baths spacious home with living room, dining room, sunroom, newer kitchen with pantry, breakfast nook, and laundry area. Split living layout. Primary bedroom has huge lighted walk in closet & full bath with walk in stall shower & linen closet. As per owner - Updated windows, flooring, water heater, & recently painted as well as Insulated underneath. Outside ramp installed 2024. Outside bottom painted 2024. Blinds & shades included. Covered carport & storage shed included. Dishwasher included is not hooked up, buyer can hook up after transfer of title at buyer's expense. Come enjoy planned activities at clubhouse with library, kitchen, billiards & more. This fine community also offers Gazebo, shuffle board, picnic area, walking trails to pond plus huge inground swimming pool for a refreshing splash. An added bonus this community is only 12 miles to the pristine beaches of Long Beach Island, minutes to shopping, tons of restaurants & fast food, hospital, doctors, pharmacies - most - if not all located on and around Route 72 in Stafford Twp NJ. Dishwasher not hooked up. Dining area, sunroom & bedroom not photographed due to stored items. Lot rent includes water, sewer, trash removal, taxes and snow plowing of streets. Come take a look at this fine home today!
Property Features
Property Type: Residential - Single Family
Cooling: Central A/C
Fuel Type: Electric
Heating: Heat Pump(s), Forced Air
Home Style: Ranch/Rambler
Stories: 1.0
Taxes: $0
Year Built: 1978
Feature Descriptions
Accessibility: Other, Ramp - Main Level, Level Entry - Main
Additional Structures: Above Grade
Appliances: Dishwasher, Dryer, Microwave, Refrigerator, Stove, Washer - Front Loading, Water Heater
Community Amenities: Billiard Room, Club House, Common Grounds, Community Center, Game Room, Jog/Walk Path, Library, Picnic Area, Pool - Outdoor, Retirement Community, Shuffleboard, Swimming Pool
Days on Site: 263
Exterior: Street Lights
HOA Fee: $664.60/Monthly
Interior: Bathroom - Stall Shower, Bathroom - Walk-In Shower, Breakfast Area, Built-Ins, Carpet, Combination Dining/Living, Combination Kitchen/Living, Dining Area, Entry Level Bedroom, Floor Plan - Open, Pantry, Primary Bath(s), Upgraded Countertops, Walk-in Closet(s)
Location: Suburban
Municipality: BARNEGAT TWP
Number of Rooms: 8
Parking Features: Concrete Driveway
Parking Notes: 2 Total Parking Spaces
Sewer: Public Sewer
SQFT Above Finished: 1200
SQFT Total Finished: 1200
Structure Type: Other
Total Garage/Parking Spaces: 2
Water: Public
Windows: Replacement
Listed By / Shown By
Listed By
Agency Name: EXP Realty, LLC
Agency Phone: 8662016210
Shown By
Agent Name: Anthony Webster
Agent Phone: (267) 237-3748
Agency Title: RealtyMark

Estimate Your Payment
Estimated Payment
$ 286.96 per month $253.71 Principal & Interest $0.00 Property Tax (data not provided by mls) $33.25 Homeowner's InsuranceChange Payment Information
Privacy Policy / DMCA Notice / ADA Accessibility


This site is hosted, designed and copyright
© 1994 - 2026 by
Delta Media Group, Inc. -- Patent Pending --
Agent License Information: RB068490
19 Susan Drive | MLS# NJOC2036838
This single family home located at 19 Susan Drive, Barnegat, NJ 08005 is currently listed for sale with an asking price of $114,000. This property was built in 1978 and has 2 bedrooms and 2 full baths with 1200 sq. ft. Susan Drive is located in the BRIGHTON AT BARNEGAT subdivision. Search BRIGHTON AT BARNEGAT real estate on awebster.realtymark.net today.