Anthony Webster

BEDS2
BATHS2 full 1 partial
MLS#4061924
STATUS
PROPERTY TYPEResidential - Townhouse
Property Description
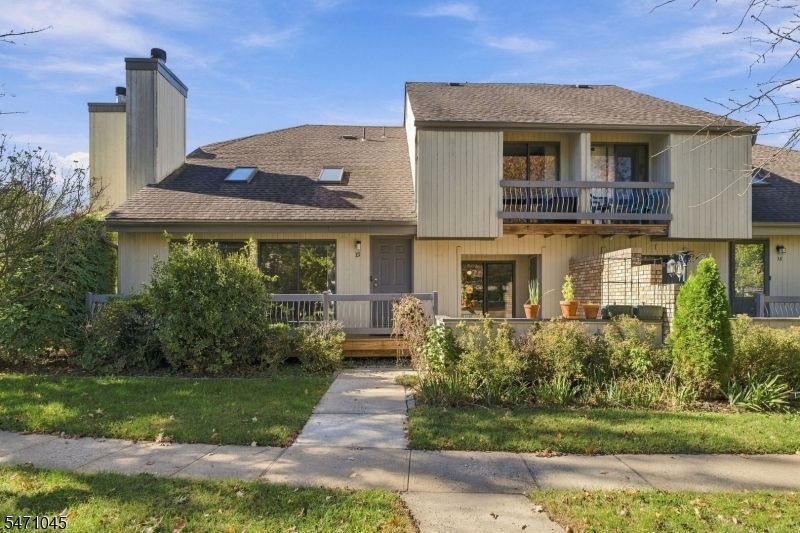
Welcome to this well-maintained townhome located in the desirable White Hall Manor community at 19 Sherborne St in Somerset. Featuring 2 bedrooms, 2.5 bathrooms, and approximately 1,575 square feet of comfortable living space, this inviting residence boasts soaring vaulted ceilings, a cozy gas fireplace, and abundant natural light. The thoughtful layout includes a well-equipped kitchen with updated appliances, a private outdoor patio, and a versatile lower-level basement providing ample storage. Residents will enjoy fantastic community amenities, including a refreshing outdoor pool, tennis courts, and a playground. Perfectly positioned for commuters, this property offers effortless access to major highways, nearby New Brunswick and Princeton, and features an NYC bus stop conveniently located directly in front of the development.
Property Features
Property Type: Residential - Townhouse
Basement: Yes
Basement: Partial
Cooling: Ceiling Fan, Central Air
Fuel Type: Gas-Natural
Garage: 1
Heating: Forced Hot Air
Home Style: Multi Floor Unit, Townhouse-Interior
Roof Type: Asphalt Shingle
Taxes: $7,923
Year Built: 1997
Amenities
Carbon Monoxide Detector
Skylight
Smoke Detector
Barbeque
Curbs
Open Porch(es)
Patio
Sidewalk
Tennis Courts
Feature Descriptions
Appliances: Carbon Monoxide Detector, Dishwasher, Dryer, Microwave Oven, Range/Oven-Gas, Refrigerator, Washer
Bath: Stall Shower
Days on Site: 5
Driveway: Assigned
Exterior: Vertical Siding
Fireplace: Gas Fireplace, Living Room
Flooring: Carpeting, Tile
Parking Notes: Attached Garage, Garage Door Opener
Pool: Association Pool
Sewer: Public Sewer
Swimming Pool: Yes
Utilities: All Underground
Water: Public Water
Room Sizes
Primary: 11x26
Bedroom 2: 11x13
Dining Room: 22x10
Kitchen: 11x14
Living Room: 24x13
Local Schools
High School: FRANKLIN
Middle School: FRANKLIN
Elementary School: FRANKLIN
Listed By / Shown By
Listed By
Agency Name: RE/MAX OUR TOWN
Agency Contact: 732-419-9300
Shown By
Agent Name: Anthony Webster
Agent Phone: (267) 237-3748
Agency Title: RealtyMark

Estimate Your Payment
Estimated Payment
$ 1,855.94 per month $1,057.14 Principal & Interest $660.25 Property Tax $138.54 Homeowner's InsuranceChange Payment Information
Privacy Policy / DMCA Notice / ADA Accessibility


This site is hosted, designed and copyright
© 1994 - 2026 by
Delta Media Group, Inc. -- Patent Pending --
Agent License Information: RB068490
19 Sherborne St | MLS# 4061924
This townhouse located at 19 Sherborne St, Franklin, NJ 08873 is currently listed for sale with an asking price of $475,000. This property was built in 1997 and has 2 bedrooms and 2 full and 1 partial baths. Search Franklin real estate on awebster.realtymark.net today.